Gloucester
Gloucester/26/00491/LBC
162 Tuffley Avenue Gloucester GL1 5NS
- Reference
- Gloucester/26/00491/LBC
- Authority
- Gloucester
- Application type
- Listed building consent
- Address
- 162 Tuffley Avenue Gloucester GL1 5NS
- Postcode
- GL1 5NS
- Status
- Unknown
- Received
- 4 Jun 2026
- Validated
- 10 Jun 2026
- Started
- 10 Jun 2026
- Source council
- Gloucester
- Council source record
- View public record
- Public data licence
- Open Government Licence v3.0
- Record updated
- 18 Jul 2026
- SEO index generated
- 24 Jul 2026
Location
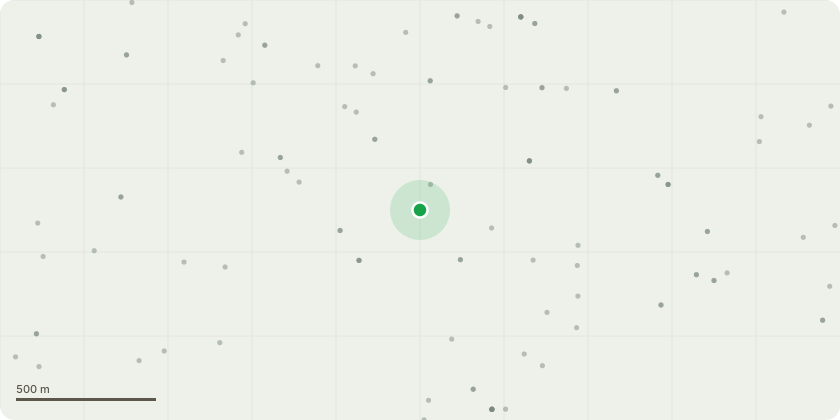
Approximate location
Proposal
Regularisation of the removal of a late 20th-century rear conservatory, together with proposed making-good works to the affected rear elevation, including the installation of timber framed glazed French doors within the existing opening and a visually sympathetic treatment to the exposed modern concrete lintel. The application also seeks consent for the replacement of two late 20th-century aluminium up-and-over garage doors within the curtilage outbuilding with aluminium framed glazed doors.The conservatory was a modern addition, understood to date from around 1989, and was in poor condition. Its removal was discussed with the Council?s Conservation Officer in 2020, who raised no objection in principle to removal on health and safety/condition grounds, subject to the matter being regularised through a formal listed building consent application. The present application addresses that position and proposes a permanent, conservation-led treatment to the rear elevation.The proposed timber French doors are designed to respond to the proportions and detailing of an existing set of French doors on the same elevation. The existing exposed concrete lintel and blockwork above the opening are modern fabric associated with previous alteration works. The proposed treatment is intended to improve the appearance of this altered opening while avoiding unnecessary removal of further historic masonry.The garage doors to be replaced are also modern interventions. The proposed glazed aluminium doors would remain visually distinct from the principal historic building, while providing a more recessive and higher quality treatment to the converted outbuilding than the existing up-and-over garage doors.
Key dates
- Received 4 Jun 2026
- Validated 10 Jun 2026
- Started 10 Jun 2026
Planning history / related applications
No related planning applications have been identified in the current public OGL dataset.
Inside plotEdge
Go beyond the public record
This page is the public OGL record. plotEdge adds the private intelligence layer for this site - open it in the app to unlock:
- Ownership & title Registered owner and title from HM Land Registry.
- Viability & build potential Site scoring and development upside.
- Constraints Flood risk, green belt, conservation areas and designations.
- Approval signal Planning risk and approval-likelihood analysis.
- Comparable applications Decisions on similar nearby sites, side by side.
- Status alerts Get notified the moment this application changes.
Source: public planning application data from Gloucester, reused under the Open Government Licence v3.0. View the council source record. Council documents and drawings are not republished on plotEdge.