Exeter
Exeter/26/0770/LPD
Collegiate West Gate Frog Street Exeter EX1 1FE
- Reference
- Exeter/26/0770/LPD
- Authority
- Exeter
- Application type
- LPD
- Address
- Collegiate West Gate Frog Street Exeter EX1 1FE
- Postcode
- EX1 1FE
- Status
- Pending Consideration
- Received
- 1 Jun 2026
- Started
- 1 Jun 2026
- Source council
- Exeter
- Council source record
- View public record
- Public data licence
- Open Government Licence v3.0
- Record updated
- 18 Jul 2026
- SEO index generated
- 24 Jul 2026
Location
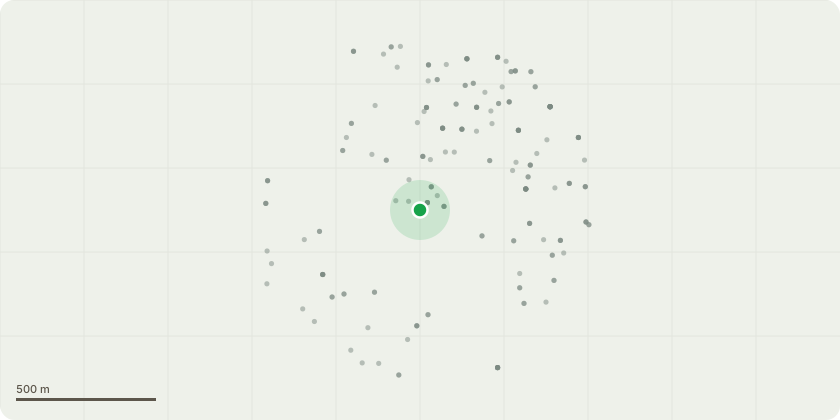
Approximate location
Proposal
The proposed works comprise the removal and replacement of the existing windows, curtain walling and external doors to the existing student accommodation building, together with associated fa?ade remedial works. Defects have been identified with the existing fa?ade system, including recurring water ingress, which has resulted in issues for the occupying students. The purpose of the works is to replace the defective existing system with a new system which resolves the identified performance issues while maintaining the established external appearance of the building.The replacement windows, curtain walling and external doors will be installed within the existing fa?ade zones and structural openings. The proposed system will match the existing arrangement, general design, proportions, fenestration pattern, opening arrangement, colour/finish and overall external appearance on a like-for-like basis.As part of the associated fa?ade remedial works, cavity barriers within the existing fa?ade will be replaced where required. To facilitate these works, limited areas of existing brickwork and cladding will be carefully removed and reinstated on a like-for-like basis. The reinstated brickwork and cladding will match the existing materials, setting-out, appearance and finish, and the works will not alter the established external appearance or architectural composition of the building.No extension to the building is proposed, and the works will not alter the footprint, height, massing, layout or use of the building. The proposal does not include any alteration to existing access arrangements, the laying out of any new street, the construction of new hardstanding, or the introduction of new means of enclosure.Please refer to further details on the submitted elevations.
Key dates
- Received 1 Jun 2026
- Started 1 Jun 2026
Planning history / related applications
No related planning applications have been identified in the current public OGL dataset.
Inside plotEdge
Go beyond the public record
This page is the public OGL record. plotEdge adds the private intelligence layer for this site - open it in the app to unlock:
- Ownership & title Registered owner and title from HM Land Registry.
- Viability & build potential Site scoring and development upside.
- Constraints Flood risk, green belt, conservation areas and designations.
- Approval signal Planning risk and approval-likelihood analysis.
- Comparable applications Decisions on similar nearby sites, side by side.
- Status alerts Get notified the moment this application changes.
Source: public planning application data from Exeter, reused under the Open Government Licence v3.0. View the council source record. Council documents and drawings are not republished on plotEdge.