Elmbridge
Elmbridge/2025/1126
Cedar House Mill Road Cobham Surrey KT11 3AL
- Reference
- Elmbridge/2025/1126
- Authority
- Elmbridge
- Application type
- Variation of Condition Under S73
- Address
- Cedar House Mill Road Cobham Surrey KT11 3AL
- Postcode
- KT11 3AL
- Status
- Final Decision
- Decision
- Grant Planning Permission
- Received
- 28 Apr 2025
- Started
- 28 Apr 2025
- Decided
- 10 Sept 2025
- Source council
- Elmbridge
- Council source record
- View public record
- Public data licence
- Open Government Licence v3.0
- Record updated
- 18 Jul 2026
- SEO index generated
- 24 Jul 2026
Location
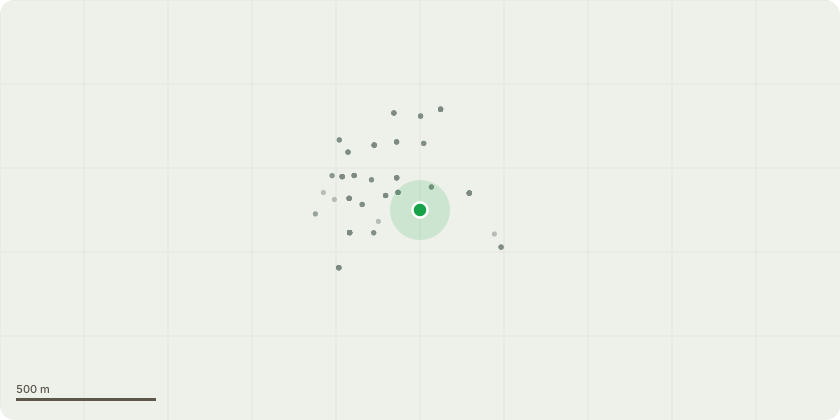
Approximate location
Proposal
Application under Section 19 of the (Listed Buildings and Conservation Areas) Act 1990 for Variation of Condition 2 (Approved Plans) 3 (Materials) 5 (Fire suppression measures) 6 (New windows and doors) 7 (Reflected ceiling and floor finishes) 8 (Rainwater goods) and 9 (Roof construction details) of Listed Building Consent 2021/3380 (Conversion of existing building with two-storey rear extension comprising three dwellings following part demolition of existing building) for various alterations to House A, House B and House C, formation of new pedestrian access, retention of outbuildings and relocation of Air Source Heat Pump. To include (i) New pedestrian access in north boundary wall and closing off access to funeral directors to east (ii) Removal of approved internal stair and reinstatement of original spiral staircase (iii) Provision of glazed fire doors beneath balcony to House B (iv) Provision of new fire surround to fireplace in hall (v) Closing off of window WB10 (vi) Provision of fire lobby and ensuite/bath to bedroom in House B (vii) Internal alterations to House A including retention/ boxing in of original fireplaces in rooms G.03 and S.03, removal of nibs to room F.02 and provision of en-suite W/C shower to Room S.02 (viii) Retention of outbuilding in SE corner in connection with provision of gas to original part of the building (ix) Relocation of existing ASHP to side of garage (x) Provision of doors to garden at House C and new window above (xi) Retention of outbuilding on the NW inset corner, (xii) New door to east elevation (xiii) Light cleaning and restoration of stone tracing window.
Key dates
- Received 28 Apr 2025
- Started 28 Apr 2025
- Decided 10 Sept 2025
Planning history / related applications
No related planning applications have been identified in the current public OGL dataset.
Inside plotEdge
Go beyond the public record
This page is the public OGL record. plotEdge adds the private intelligence layer for this site - open it in the app to unlock:
- Ownership & title Registered owner and title from HM Land Registry.
- Viability & build potential Site scoring and development upside.
- Constraints Flood risk, green belt, conservation areas and designations.
- Approval signal Planning risk and approval-likelihood analysis.
- Comparable applications Decisions on similar nearby sites, side by side.
- Status alerts Get notified the moment this application changes.
Source: public planning application data from Elmbridge, reused under the Open Government Licence v3.0. View the council source record. Council documents and drawings are not republished on plotEdge.