East Hertfordshire
East Hertfordshire/3/25/2012/LBC
Chapel House Barn The Street Furneux Pelham Hertfordshire SG9 0LJ
- Reference
- East Hertfordshire/3/25/2012/LBC
- Authority
- East Hertfordshire
- Application type
- Listed building consent
- Address
- Chapel House Barn The Street Furneux Pelham Hertfordshire SG9 0LJ
- Postcode
- SG9 0LJ
- Status
- Decided
- Decision
- Grant Consent w Conds (LBC & ADV)
- Received
- 23 Dec 2025
- Validated
- 26 Jan 2026
- Started
- 26 Jan 2026
- Decided
- 25 Jun 2026
- Source council
- East Hertfordshire
- Council source record
- View public record
- Public data licence
- Open Government Licence v3.0
- Record updated
- 18 Jul 2026
- SEO index generated
- 24 Jul 2026
Location
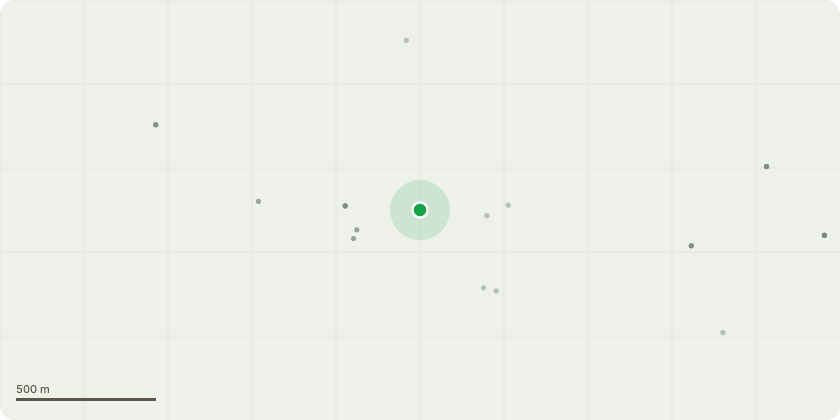
Approximate location
Proposal
Listed Building Consent for dismantling and reconstruction of south stables with associated extension, change of use of former barn, stables and chapel to create 1No. 4 bedroomed dwellinghouse, with associated residential curtilage, vehicle parking, retaining wall and landscaping. Demolition of the existing WC extension. Installation of air source heat pumps with enclosure and solar panels. Insulation for walls, roofs and floors. External alteration including addition of rooflights, doors and windows, new steps, dismantling and rebuilding of brick plinth on new foundations, re-construction of roof, replacement of roof covering, new flue and vent pipes, new rainwater goods, infill existing opening, replacement of timber balustrade and handrail. External repairs for iron tank, porch and steps, walls and finishes (weather boarding, bricks, brick plinth, re-rendering), bell. Internal works including layout alteration, additional and removal of partition walls, replacement of staircase, extension of existing mezzanine floor, new flooring, lower floor level for entrance wall. Internal repairs for timber frame structure.
Key dates
- Received 23 Dec 2025
- Validated 26 Jan 2026
- Started 26 Jan 2026
- Decided 25 Jun 2026
Planning history / related applications
No related planning applications have been identified in the current public OGL dataset.
Inside plotEdge
Go beyond the public record
This page is the public OGL record. plotEdge adds the private intelligence layer for this site - open it in the app to unlock:
- Ownership & title Registered owner and title from HM Land Registry.
- Viability & build potential Site scoring and development upside.
- Constraints Flood risk, green belt, conservation areas and designations.
- Approval signal Planning risk and approval-likelihood analysis.
- Comparable applications Decisions on similar nearby sites, side by side.
- Status alerts Get notified the moment this application changes.
Source: public planning application data from East Hertfordshire, reused under the Open Government Licence v3.0. View the council source record. Council documents and drawings are not republished on plotEdge.