Ealing
Ealing/253671CND
St Bernards Hospital Uxbridge Road Southall UB1 3HW
- Reference
- Ealing/253671CND
- Authority
- Ealing
- Application type
- CND
- Address
- St Bernards Hospital Uxbridge Road Southall UB1 3HW
- Postcode
- UB1 3HW
- Status
- Approved
- Decision
- Approved
- Received
- 26 Sept 2025
- Validated
- 26 Sept 2025
- Started
- 26 Sept 2025
- Decided
- 21 Nov 2025
- Source council
- Ealing
- Council source record
- View public record
- Public data licence
- Open Government Licence v3.0
- Record updated
- 18 Jul 2026
- SEO index generated
- 24 Jul 2026
Location
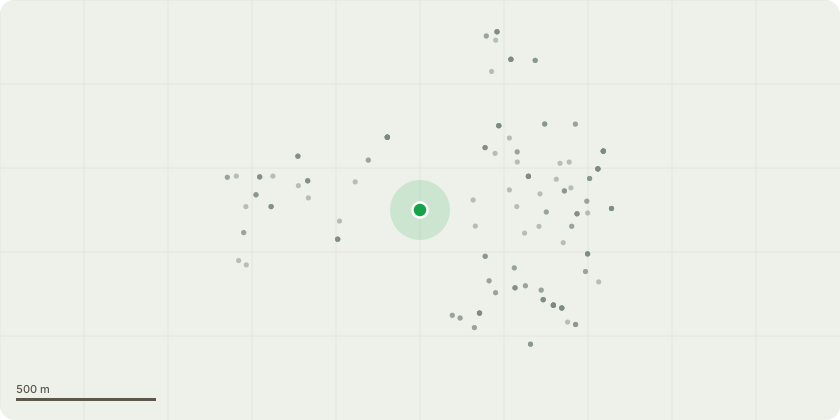
Approximate location
Proposal
Details of an energy saving measures plan pursuant to condition 37 of planning permission Ref: 195157VAR dated 14.02.2024 'Minor material amendment (S.73) to vary condition no.41 (use of the chapel)) pursuant to planning permission reference 164907VAR dated 31/05/2017 for 'Application for a Minor Material Amendment/S73 (Variation of condition 4 approved plans) amendments to the approved detailed landscape scheme of planning permission P/2012/5040 dated 23/07/2013 (amended by PP/2014/5010, PP/2014/4645, P/2014/6390, PP/2015/3928 and 161549VACS) for 'Hybrid planning application: Outline element, with all matters reserved, for the demolition of Windmill Lodge, five buildings containing flats and bowling green pavilion and the re siting of an electricity substation, in conjunction with the erection of three buildings of up to 9 storeys high containing 260 residential units comprising private and affordable units and up to 803sq. metres of floorspace in B1/D1 use and 67 sq. metres of floorspace in A1/A3/B2 use, associated hard and soft landscaping including the removal of trees, surface and basement car parking, cycle parking, servicing, public realm, access and other associated works including the provision of a pedestrian access to Uxbridge Road and alteration to vehicular access on to the hospital access road to the East. Detailed elements for a) the demolition of a single storey extension to the North side and a two storey extension in the south East corner and internal and external alterations in conjunction with the change of use of the listed gatehouse from offices to a retail unit (Use Class A1), cafe (Use Class A3), concierge accommodation (sui generis) and offices (Use Class B1) b) internal and external alterations in conjunction with the conversion of the listed North House in 6 one-bed flats, with external bin store and cycle store, associated hard and soft landscaping; access, 3 car parking spaces and associated works, c) Erection of a three storey building
Key dates
- Received 26 Sept 2025
- Validated 26 Sept 2025
- Started 26 Sept 2025
- Decided 21 Nov 2025
Planning history / related applications
No related planning applications have been identified in the current public OGL dataset.
Inside plotEdge
Go beyond the public record
This page is the public OGL record. plotEdge adds the private intelligence layer for this site - open it in the app to unlock:
- Ownership & title Registered owner and title from HM Land Registry.
- Viability & build potential Site scoring and development upside.
- Constraints Flood risk, green belt, conservation areas and designations.
- Approval signal Planning risk and approval-likelihood analysis.
- Comparable applications Decisions on similar nearby sites, side by side.
- Status alerts Get notified the moment this application changes.
Source: public planning application data from Ealing, reused under the Open Government Licence v3.0. View the council source record. Council documents and drawings are not republished on plotEdge.