Ealing
Ealing/251700CND
Bogart House Filmworks Walk Ealing W5 5BT
- Reference
- Ealing/251700CND
- Authority
- Ealing
- Application type
- CND
- Address
- Bogart House Filmworks Walk Ealing W5 5BT
- Postcode
- W5 5BT
- Status
- Approved
- Decision
- Approved
- Received
- 30 Apr 2025
- Validated
- 30 Apr 2025
- Started
- 30 Apr 2025
- Decided
- 25 Jun 2025
- Source council
- Ealing
- Council source record
- View public record
- Public data licence
- Open Government Licence v3.0
- Record updated
- 18 Jul 2026
- SEO index generated
- 24 Jul 2026
Location
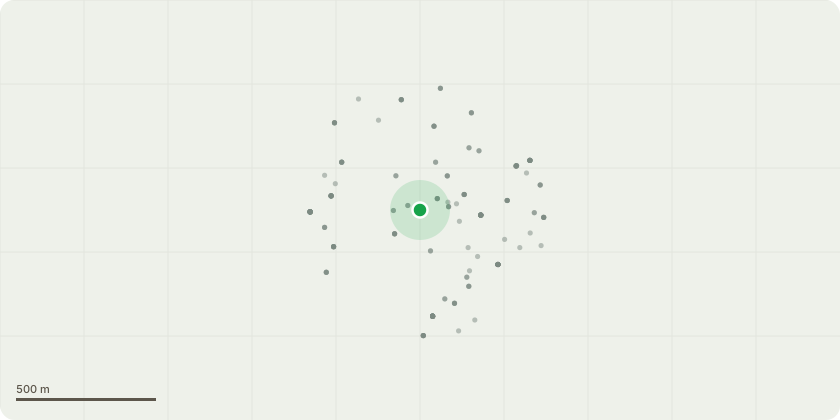
Approximate location
Proposal
Details of renewable/low-carbon energy equipment pursuant to condition 26 of planning permission 172789VAR dated 19.10.2017 for; Application for a Minor Material amendment (S73a) to vary conditions 1(b), 2 and 3 pursuant to outline planning permission ref: 165410 dated 06/12/2016 (a variation of the outline planning permission ref: PP/2013/3938 dated 17/07/2014 and varied by minor material amendment application ref: PP/2014/5491 dated 05/02/2015) for the redevelopment of the site (following demolition of existing buildings except for retained cinema facade) to provide multi-screen cinema, mixed commercial floor space, between 143 and 161 residential units (Class C3) in buildings of between 5 and 7 storeys in height. Creation of public realm including outdoor performance space. Change of use of unit to the rear of No.49 New Broadway to bicycle store and change of use of unit to the rear of rear of No.55 New Broadway to management office suite. Alterations to and creation of new vehicular and pedestrian access routes. Associated servicing areas and disabled car parking spaces. (Outline Planning Application for layout and access).Minor amendments altering the approved mixed commercial floorspace from between 4,509sqm and 4934sqm to up to 3,358sqm; residential units from between 143 and 161 to up to 209 residential units; and the massing/storey heights from between 5 and 7 to between 6 and 9 storeys (noting that one commercial storey has been converted to two residential storeys in two buildings, by lifting the height by circa 1.5 metres) with the cinema layout remaining as approved but with the floorspace areas updated to include the approved mezzanines (total of 3,114sqm)
Key dates
- Received 30 Apr 2025
- Validated 30 Apr 2025
- Started 30 Apr 2025
- Decided 25 Jun 2025
Planning history / related applications
No related planning applications have been identified in the current public OGL dataset.
Inside plotEdge
Go beyond the public record
This page is the public OGL record. plotEdge adds the private intelligence layer for this site - open it in the app to unlock:
- Ownership & title Registered owner and title from HM Land Registry.
- Viability & build potential Site scoring and development upside.
- Constraints Flood risk, green belt, conservation areas and designations.
- Approval signal Planning risk and approval-likelihood analysis.
- Comparable applications Decisions on similar nearby sites, side by side.
- Status alerts Get notified the moment this application changes.
Source: public planning application data from Ealing, reused under the Open Government Licence v3.0. View the council source record. Council documents and drawings are not republished on plotEdge.