Ealing
Ealing/244803CND
Part Of The South Acton Estate Acton London W3 8RF
- Reference
- Ealing/244803CND
- Authority
- Ealing
- Application type
- CND
- Address
- Part Of The South Acton Estate Acton London W3 8RF
- Postcode
- W3 8RF
- Status
- Approved
- Decision
- Approved
- Received
- 17 Dec 2024
- Validated
- 17 Dec 2024
- Started
- 17 Dec 2024
- Decided
- 14 Jan 2025
- Source council
- Ealing
- Council source record
- View public record
- Public data licence
- Open Government Licence v3.0
- Record updated
- 18 Jul 2026
- SEO index generated
- 24 Jul 2026
Location
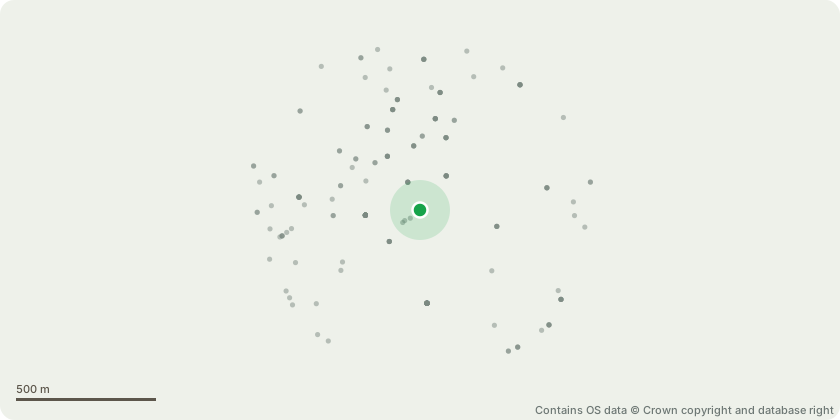
Approximate location - Contains OS data © Crown copyright and database right
Proposal
Details of a remedial works plan part pursuant to condition 15 (Central Plaza only) of planning permission Ref: 160794VAR dated 09.12.2016 'Minor material amendment application for variation of conditions 3 (approved drawings), 18 (tree protection), 28 (Lifetime Homes), 31 (BREEAM), 36 (provision of Central Plaza in construction programme) and 42 (non-residential floorspace) of outline planning permission P/2012/0708 dated 13/08/2012 (as amended by P/2014/2142 and P/2014/6303) to facilitate minor changes to building heights, development zones, ground floor uses and floorspaces, phasing, public open space for Phase 6 and tree retention strategy for Phases 5 and 6 of the South Acton Estate regeneration masterplan for 'Outline planning application (reserving Appearance; Means of Access; Landscaping; Layout and Scale for later determination) for the continued regeneration of the South Acton Estate comprising of the demolition of buildings locations specified in the site address (including residential units, 521sqm of retail shops, 2,434sqm of community/ office facilities, hotel, garages and associated areas) and the erection of a maximum of 2,350 residential units, a maximum of 1,050sqm of flexible A1 (retail) / A3 (restaurant and cafe) / B1 (office) / D1 (community) uses, of which 600sqm is to be A1 (retail) use, a further 2,348sqm of D1 (community) / B1 (office) space (to include a minimum of 926sqm for provision of a community centre and youth club), energy centre, alterations to allotments, re-sited and enhanced open space and play facilities, landscaping, highway works and 1,128 car parking spaces' (original application was EIA Application).'
Key dates
- Received 17 Dec 2024
- Validated 17 Dec 2024
- Started 17 Dec 2024
- Decided 14 Jan 2025
Planning history / related applications
No related planning applications have been identified in the current public OGL dataset.
Inside plotEdge
Go beyond the public record
This page is the public OGL record. plotEdge adds the private intelligence layer for this site - open it in the app to unlock:
- Ownership & title Registered owner and title from HM Land Registry.
- Viability & build potential Site scoring and development upside.
- Constraints Flood risk, green belt, conservation areas and designations.
- Approval signal Planning risk and approval-likelihood analysis.
- Comparable applications Decisions on similar nearby sites, side by side.
- Status alerts Get notified the moment this application changes.
Source: public planning application data from Ealing, reused under the Open Government Licence v3.0. View the council source record. Council documents and drawings are not republished on plotEdge.