Ealing
Ealing/244081CND
Friary Park Estate Joseph Avenue Acton W3 6NL
- Reference
- Ealing/244081CND
- Authority
- Ealing
- Application type
- CND
- Address
- Friary Park Estate Joseph Avenue Acton W3 6NL
- Postcode
- W3 6NL
- Status
- Approved
- Decision
- Approved
- Received
- 29 Oct 2024
- Validated
- 29 Oct 2024
- Started
- 29 Oct 2024
- Decided
- 20 Jan 2025
- Source council
- Ealing
- Council source record
- View public record
- Public data licence
- Open Government Licence v3.0
- Record updated
- 18 Jul 2026
- SEO index generated
- 24 Jul 2026
Location
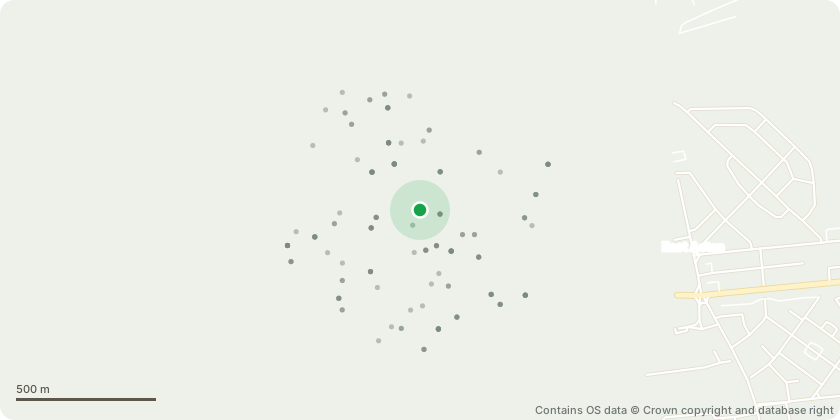
Approximate location - Contains OS data © Crown copyright and database right
Proposal
Details of external lighting pursuant to condition 17 (Phase 1B & 2 only) of planning permission ref: 221747HYBRID dated 03/05/2023 for: Hybrid planning application for the phased demolition of all existing buildings & structures & all site preparation works followed by a mixed-use phased development comprising buildings of 3-14 storeys (Block A), 2-24 storeys (Block B), 44.16m AOD to 106.47m AOD (Block C), 40.06m AOD to 82.32m AOD (Block D), 4-6 storeys (Blocks E, F, G and H), up to 1228 residential units & up to 1825sqm of non-residential floorspace, including Commercial, Business & Service floorspace (Use Class E(a)-E(g)(i), Drinking Establishments & Hot Food Takeaways (Sui Generis)) & Community & Learning floorspace (Use Class F1 & F2), & community floorspace (Use Class E(f), F1 & F2(b)); landscaping; removal and replacement of trees; public realm improvements; access alterations; car & cycle parking; & other highway works incidental to the development. Outline planning permission for phased demolition of all existing buildings & structures, all site preparation works & redevelopment to provide new buildings ranging in height from 40.60m AOD to 106.47m AOD with up to 52,880sqm (GIA) of total floorspace; up to 576 homes (Use Class C3); up to 440sqm of community floorspace (Use Class E(f), F1 & F2(b)); cycle & vehicle parking; highway & access improvements; & landscape & public realm improvements. Full planning permission for phased demolition of all existing buildings & structures & all site preparation works & Blocks A (3-14 storeys), B (2-24 storeys), E, F, G and H (4-6 storeys) comprising 652 homes (Use Class C3); 1,385sqm Commercial, Business & Service floorspace (Use Classes E(a)-E(g)(i), Drinking Establishments & Hot Food Takeaways (Sui Generis)) & Community & Learning floorspace (Use Class F1 & F2)); energy centre; cycle & vehicle parking; highway & access improvements; & landscape & public realm improvements.
Key dates
- Received 29 Oct 2024
- Validated 29 Oct 2024
- Started 29 Oct 2024
- Decided 20 Jan 2025
Planning history / related applications
No related planning applications have been identified in the current public OGL dataset.
Inside plotEdge
Go beyond the public record
This page is the public OGL record. plotEdge adds the private intelligence layer for this site - open it in the app to unlock:
- Ownership & title Registered owner and title from HM Land Registry.
- Viability & build potential Site scoring and development upside.
- Constraints Flood risk, green belt, conservation areas and designations.
- Approval signal Planning risk and approval-likelihood analysis.
- Comparable applications Decisions on similar nearby sites, side by side.
- Status alerts Get notified the moment this application changes.
Source: public planning application data from Ealing, reused under the Open Government Licence v3.0. View the council source record. Council documents and drawings are not republished on plotEdge.