Ealing
Ealing/243789CND
Copley Close Estate And Land Between No's 11 & 15 Templeman Road Hanwell W7 1QG
- Reference
- Ealing/243789CND
- Authority
- Ealing
- Application type
- CND
- Address
- Copley Close Estate And Land Between No's 11 & 15 Templeman Road Hanwell W7 1QG
- Postcode
- W7 1QG
- Status
- Approved
- Decision
- Approved
- Received
- 7 Oct 2024
- Validated
- 7 Oct 2024
- Started
- 7 Oct 2024
- Decided
- 9 Jan 2025
- Source council
- Ealing
- Council source record
- View public record
- Public data licence
- Open Government Licence v3.0
- Record updated
- 18 Jul 2026
- SEO index generated
- 24 Jul 2026
Location
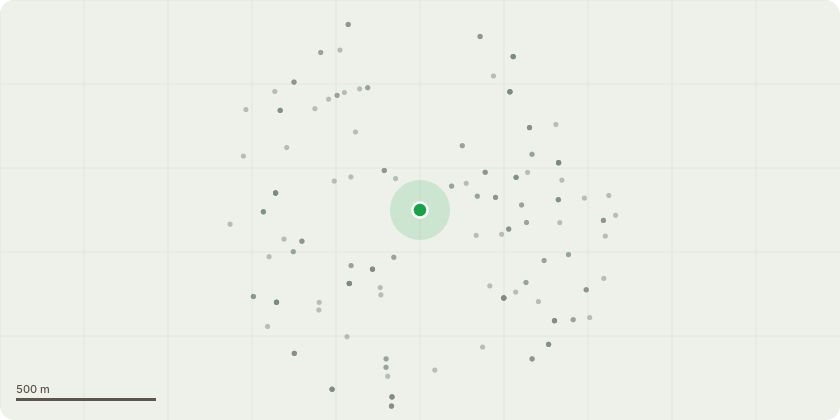
Approximate location
Proposal
Submission of a Car Parking Management Plan part pursuant to condition 10 (Phase 3 only) of planning application Ref: 160995VAR dated 04/08/2016 for: Variation of planning conditions 6 (Site Waste Management Plan), 10 (Parking Management Plan), 19, 20 and 21 (all Land Contamination and Remediation), 26 (Lifetime Homes), 27 (Wheelchair adaptable housing) and 41 (Surface Water Drainage) of planning permission ref: PP/2013/2127 dated 23/10/2013 for 'Erection of a two-storey, 3-bedroom house on land between Nos 11 and 15 Templeman Road; demolition of various buildings within the Copley Close Estate including 76 dwellings, warden's accommodation, 288 sq. m. floor space in retail use (A1 Use Class), 195 sq.m. floor space in community use (D1 Use Class), garages and other structures and the erection of 204 dwellings; replacement retail (A1 Use Class) and community (D1 Use Class) facilities comprising 420 sq. m. floor space; erection of a single-storey detached building comprising a laundry and meeting room; new energy centres for the existing and new development; reconfiguration of existing flats; refurbishment, internal and external alterations and additions to existing apartment blocks and under croft parking areas; feature lighting to existing chimney; alterations to the public highway to accommodate reconfigured and new parking providing a total of 386 spaces on-street, within under-croft parking areas and parking courts; engineering operations associated with decking over / enclosing under-croft areas to form balconies, landscaping and walkways; public realm works including lighting, landscaping and children's play equipment (Regulation 3 Application)'.
Key dates
- Received 7 Oct 2024
- Validated 7 Oct 2024
- Started 7 Oct 2024
- Decided 9 Jan 2025
Planning history / related applications
No related planning applications have been identified in the current public OGL dataset.
Inside plotEdge
Go beyond the public record
This page is the public OGL record. plotEdge adds the private intelligence layer for this site - open it in the app to unlock:
- Ownership & title Registered owner and title from HM Land Registry.
- Viability & build potential Site scoring and development upside.
- Constraints Flood risk, green belt, conservation areas and designations.
- Approval signal Planning risk and approval-likelihood analysis.
- Comparable applications Decisions on similar nearby sites, side by side.
- Status alerts Get notified the moment this application changes.
Source: public planning application data from Ealing, reused under the Open Government Licence v3.0. View the council source record. Council documents and drawings are not republished on plotEdge.