Ealing
Ealing/243753CPL
TfL Landholdings At Bollo Lane Acton Ealing Bounded By The Railway Lines To The West Acton Town Station To The North Bollo Lane To The East And The Bollo Lane Level Crossing To The South. London W3 8QU
- Reference
- Ealing/243753CPL
- Authority
- Ealing
- Application type
- CPL
- Address
- TfL Landholdings At Bollo Lane Acton Ealing Bounded By The Railway Lines To The West Acton Town Station To The North Bollo Lane To The East And The Bollo Lane Level Crossing To The South. London W3 8QU
- Postcode
- W3 8QU
- Status
- Permitted Development
- Decision
- Permitted Development
- Received
- 3 Oct 2024
- Validated
- 3 Oct 2024
- Started
- 3 Oct 2024
- Decided
- 22 Nov 2024
- Source council
- Ealing
- Council source record
- View public record
- Public data licence
- Open Government Licence v3.0
- Record updated
- 18 Jul 2026
- SEO index generated
- 24 Jul 2026
Location
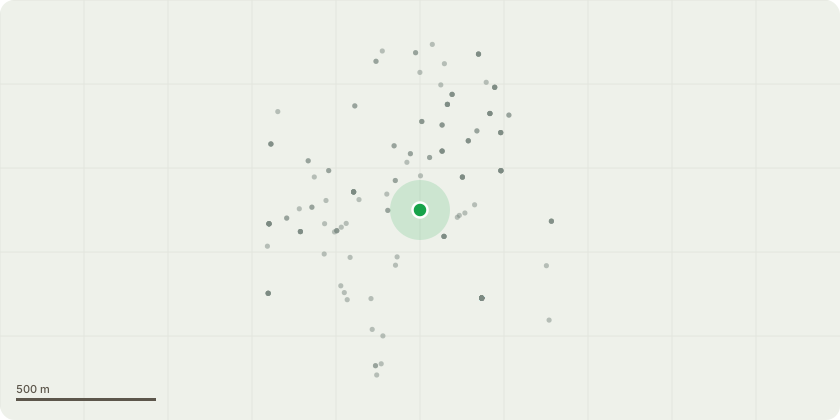
Approximate location
Proposal
Confirmation that the proposed partial demolition of an existing gas/water meter house would constitute the lawful commencement of planning permission ref: 201379OUT, dated 22/12/2021 for 'Hybrid planning application for comprehensive phased redevelopment of the site comprising: Full planning permission for demolition of existing buildings and structures (Phases 1 to 2) to provide up to 550sqm (GIA) of Business Use Class B1a/b/c floorspace, up to 125sqm (GIA) of flexible commercial Use Classes A1 / A2 / A3 / A4 / A5, up to 200 new affordable and market dwellings in a block up to 25 storeys, replacement Train Crew Accommodation (TCA) building, new footway to Bollo Lane, relocated bus stop, new pedestrian crossing, new open and amenity space and associated public realm works. Outline planning permission (Phases 3 to 4) for demolition of existing buildings and structures to provide up to 1,800sqm (GIA) of Business Use Class B1a/b/c floorspace, up to 175sqm (GIA) of flexible commercial Use Classes A1 / A2 / A3 / A4 / A5, up to 700 new affordable and market dwellings (up to 61,940sqm(GIA)) in 8 Blocks of between 8 storeys and 18 storeys, new open and amenity space, vehicle and cycle parking, rear service road, alterations to vehicular accesses and associated public realm works. Appearance to be a 'reserved' matter'. (Lawful Development Certificate for a Proposed Development)
Key dates
- Received 3 Oct 2024
- Validated 3 Oct 2024
- Started 3 Oct 2024
- Decided 22 Nov 2024
Planning history / related applications
No related planning applications have been identified in the current public OGL dataset.
Inside plotEdge
Go beyond the public record
This page is the public OGL record. plotEdge adds the private intelligence layer for this site - open it in the app to unlock:
- Ownership & title Registered owner and title from HM Land Registry.
- Viability & build potential Site scoring and development upside.
- Constraints Flood risk, green belt, conservation areas and designations.
- Approval signal Planning risk and approval-likelihood analysis.
- Comparable applications Decisions on similar nearby sites, side by side.
- Status alerts Get notified the moment this application changes.
Source: public planning application data from Ealing, reused under the Open Government Licence v3.0. View the council source record. Council documents and drawings are not republished on plotEdge.