Ealing
Ealing/243527VAR
TfL Landholdings At Bollo Lane Acton Ealing Bounded By The Railway Lines To The West Acton Town Station To The North Bollo Lane To The East And The Bollo Lane Level Crossing To The South. London W3 8QU
- Reference
- Ealing/243527VAR
- Authority
- Ealing
- Application type
- Variation of condition
- Address
- TfL Landholdings At Bollo Lane Acton Ealing Bounded By The Railway Lines To The West Acton Town Station To The North Bollo Lane To The East And The Bollo Lane Level Crossing To The South. London W3 8QU
- Postcode
- W3 8QU
- Status
- Granted with S106 conditions
- Decision
- Grant with S106 Obligations
- Received
- 16 Sept 2024
- Validated
- 16 Sept 2024
- Started
- 16 Sept 2024
- Decided
- 27 Jun 2025
- Source council
- Ealing
- Council source record
- View public record
- Public data licence
- Open Government Licence v3.0
- Record updated
- 18 Jul 2026
- SEO index generated
- 24 Jul 2026
Location
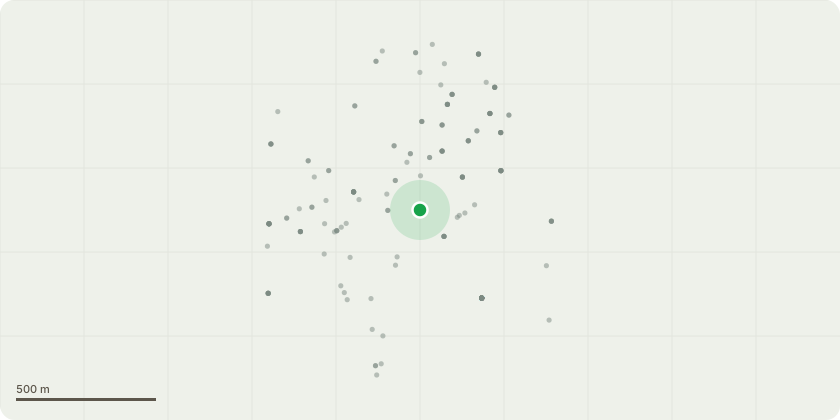
Approximate location
Proposal
Material Amendment (s73) to amend the approved plans for re-location of the building within Plot 2F, increase the footprints of Plots 2D-2F to respond to fire safety requirements, increase the maximum AOD height of three buildings within Plots 2D-2E and correct error in topographical survey and amendment to condition 8 to increase the quantum of development within Phase 3 (Plots 2D-2F) from 424 dwellings to 455 dwellings, and increase the business floorspace from 1,776sqm to 1844sqm floor space, as well as resultant amendments to Condition 4 (All Reserved Matters Applications), Condition 5 (Approved Plans), Condition 27 (Overheating and Cooling), Condition 31 (Whole Life Carbon Assessment), Condition 37 (Servicing and Delivery Plan), and Condition 58 (Fire Statement) pursuant to planning permission ref: 201379OUT, dated 22/12/2021 (as amended by Non-Material Amendments ref: 220269NMA, dated 02/02/2022, ref: 234983NMA dated 28/03/2024, and ref: 243393NMA dated 07/10/2024) for 'Hybrid planning application for comprehensive phased redevelopment of the site comprising: Full planning permission for demolition of existing buildings and structures (Phases 1 to 2) to provide up to 550sqm (GIA) of Business Use Class B1a/b/c floorspace, up to 125sqm (GIA) of flexible commercial Use Classes A1 / A2 / A3 / A4 / A5, up to 200 new affordable and market dwellings in a block up to 25 storeys, replacement Train Crew Accommodation (TCA) building, new footway to Bollo Lane, relocated bus stop, new pedestrian crossing, new open and amenity space and associated public realm works. Outline planning permission (Phases 3 to 4) for demolition of existing buildings and structures to provide up to 1,800sqm (GIA) of Business Use Class B1a/b/c floorspace, up to 175sqm (GIA) of flexible commercial Use Classes A1 / A2 / A3 / A4 / A5, up to 700 new affordable and market dwellings (up to 61,940sqm(GIA)) in 8 Blocks of between 8 storeys and 18 storeys, new open and amenity space, vehicle and cycle
Key dates
- Received 16 Sept 2024
- Validated 16 Sept 2024
- Started 16 Sept 2024
- Decided 27 Jun 2025
Planning history / related applications
No related planning applications have been identified in the current public OGL dataset.
Inside plotEdge
Go beyond the public record
This page is the public OGL record. plotEdge adds the private intelligence layer for this site - open it in the app to unlock:
- Ownership & title Registered owner and title from HM Land Registry.
- Viability & build potential Site scoring and development upside.
- Constraints Flood risk, green belt, conservation areas and designations.
- Approval signal Planning risk and approval-likelihood analysis.
- Comparable applications Decisions on similar nearby sites, side by side.
- Status alerts Get notified the moment this application changes.
Source: public planning application data from Ealing, reused under the Open Government Licence v3.0. View the council source record. Council documents and drawings are not republished on plotEdge.