Doncaster
Doncaster/26/00451/FUL
5 Earlswood Court Barnby Dun Doncaster DN3 1BU
- Reference
- Doncaster/26/00451/FUL
- Authority
- Doncaster
- Application type
- Full permission
- Address
- 5 Earlswood Court Barnby Dun Doncaster DN3 1BU
- Postcode
- DN3 1BU
- Status
- Decided
- Decision
- Planning Permission GRANTED
- Received
- 9 Mar 2026
- Validated
- 23 Mar 2026
- Started
- 23 Mar 2026
- Decided
- 29 Apr 2026
- Source council
- Doncaster
- Council source record
- View public record
- Public data licence
- Open Government Licence v3.0
- Record updated
- 18 Jul 2026
- SEO index generated
- 24 Jul 2026
Location
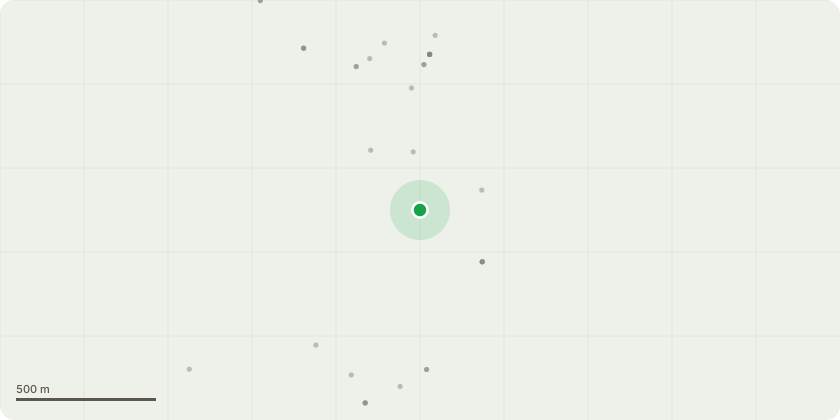
Approximate location
Proposal
Erection of fencing on top of two sides of the existing boundary walls to a total height of 2m as measured from adjacent path level along the public highway boundary and 2m as measured from ground level on the boundary between neighbouring properties, in order to enclose the area and incorporate it into the rear garden and installation of a gate/panel approximately 2.15m in width installed between the side of the property and proposed fencing along the public highway to a total height of 2m from property ground level.
Key dates
- Received 9 Mar 2026
- Validated 23 Mar 2026
- Started 23 Mar 2026
- Decided 29 Apr 2026
Planning history / related applications
No related planning applications have been identified in the current public OGL dataset.
Inside plotEdge
Go beyond the public record
This page is the public OGL record. plotEdge adds the private intelligence layer for this site - open it in the app to unlock:
- Ownership & title Registered owner and title from HM Land Registry.
- Viability & build potential Site scoring and development upside.
- Constraints Flood risk, green belt, conservation areas and designations.
- Approval signal Planning risk and approval-likelihood analysis.
- Comparable applications Decisions on similar nearby sites, side by side.
- Status alerts Get notified the moment this application changes.
Source: public planning application data from Doncaster, reused under the Open Government Licence v3.0. View the council source record. Council documents and drawings are not republished on plotEdge.