Cornwall
Cornwall/PA26/02884
17 Curlew Close Newquay Cornwall TR7 1SU
- Reference
- Cornwall/PA26/02884
- Authority
- Cornwall
- Address
- 17 Curlew Close Newquay Cornwall TR7 1SU
- Postcode
- TR7 1SU
- Status
- Decided
- Decision
- Granted (CAADs, PIPs and LUs only)
- Received
- 30 Apr 2026
- Validated
- 30 Apr 2026
- Started
- 30 Apr 2026
- Decided
- 24 Jun 2026
- Source council
- Cornwall
- Council source record
- View public record
- Public data licence
- Open Government Licence v3.0
- Record updated
- 18 Jul 2026
- SEO index generated
- 24 Jul 2026
Location
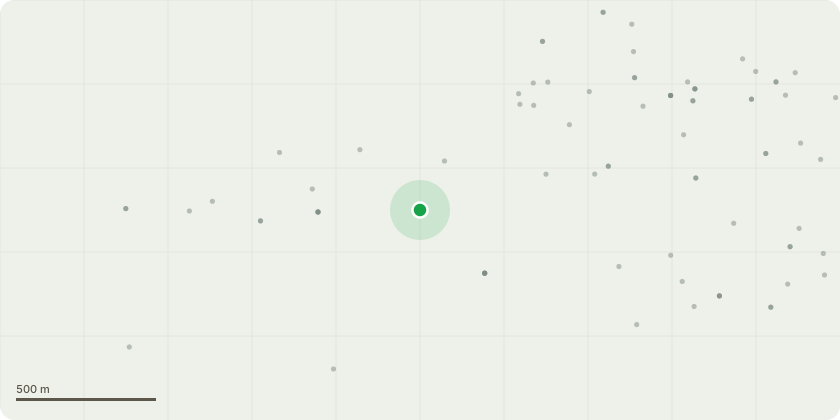
Approximate location
Proposal
Certificate of lawfulness for a proposed use or development namely: the construction of a single-storey rear extension to an existing dwelling house, together with associated internal alterations and external works.External Works:Erection of a single-storey rear extension projecting approximately 3.0 metres from the original rear wall of the dwelling.Construction of a pitched roof over the extension incorporating four rooflights (Velux-type).Formation of new external rendered walls to complement the existing dwelling in materials and appearance.Removal of the existing rear external wall to create an enlarged kitchen/dining space, with installation of a structural beam to support the retained structure above.Reconfiguration of external levels, including steps and a retaining wall to form a walkway adjacent to the extension.Installation of new surface water drainage, including a channel drain to manage runoff from roofs and paved areas.Diversion and relocation of existing below-ground drainage to avoid the new foundations.Internal Works:Demolition of an existing internal load bearing wall, with insertion of a structural beam (as per structural engineer???s design).Formation of a new doorway to an office/studio space.Construction of a new internal partition wall to separate the extended kitchen/dining area from the lounge.Relocation of an existing doorway to improve circulation.Relocation of radiators and associated services.Formation of a utility area subject to plumbing constraints.General:All works to be carried out in accordance with Building Regulations and relevant structural engineer???s details.Materials to be of similar appearance to the existing dwelling where visible externally.
Key dates
- Received 30 Apr 2026
- Validated 30 Apr 2026
- Started 30 Apr 2026
- Decided 24 Jun 2026
Planning history / related applications
No related planning applications have been identified in the current public OGL dataset.
Inside plotEdge
Go beyond the public record
This page is the public OGL record. plotEdge adds the private intelligence layer for this site - open it in the app to unlock:
- Ownership & title Registered owner and title from HM Land Registry.
- Viability & build potential Site scoring and development upside.
- Constraints Flood risk, green belt, conservation areas and designations.
- Approval signal Planning risk and approval-likelihood analysis.
- Comparable applications Decisions on similar nearby sites, side by side.
- Status alerts Get notified the moment this application changes.
Source: public planning application data from Cornwall, reused under the Open Government Licence v3.0. View the council source record. Council documents and drawings are not republished on plotEdge.