City of London
City of London/24/00734/SCOP
63 St Mary Axe London EC3A 8AA
- Reference
- City of London/24/00734/SCOP
- Authority
- City of London
- Application type
- SCOP
- Address
- 63 St Mary Axe London EC3A 8AA
- Postcode
- EC3A 8AA
- Status
- Decided
- Decision
- Approved
- Received
- 10 Jul 2024
- Validated
- 10 Jul 2024
- Started
- 10 Jul 2024
- Decided
- 3 Sept 2024
- Source council
- City of London
- Council source record
- View public record
- Public data licence
- Open Government Licence v3.0
- Record updated
- 18 Jul 2026
- SEO index generated
- 24 Jul 2026
Location
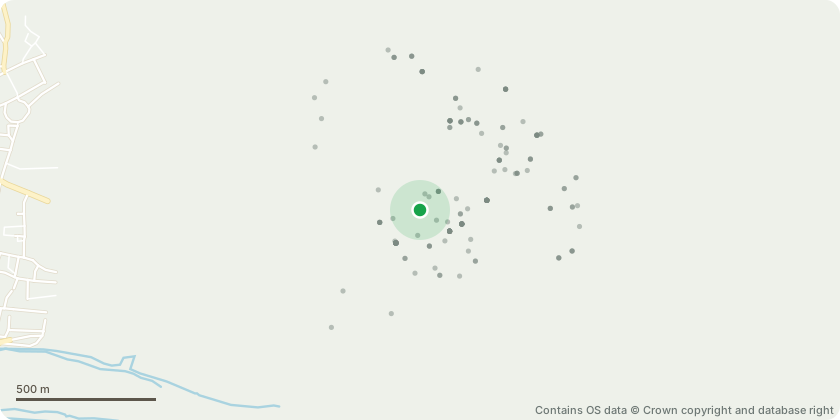
Approximate location - Contains OS data © Crown copyright and database right
Proposal
The City of London Corporation has received a request for an EIA Scoping Opinion under regulation 15 of the Town and Country Planning (Environmental Impact Assessment) Regulations 2017 for the redevelopment of a site comprising of Camomile Court and 63 St Mary Axe. The proposed development comprises the demolition of the existing buildings and the construction of a new tower up to 46 storeys (providing a total GEA of 107,000sqm) for Office (Class E (g)(i)) (up to 90,000sqm GEA), mixed commercial and cultural uses (Use Classes E (a/b/c), F1, F2 and sui generis) and flexible performance space/auditorium (Use Class sui generis) (up to 7,500sqm GEA) together with a series of external walkways and terraces, public realm and highways works, ancillary plant and servicing facilities, ancillary cycle parking and all associated works.
Key dates
- Received 10 Jul 2024
- Validated 10 Jul 2024
- Started 10 Jul 2024
- Decided 3 Sept 2024
Planning history / related applications
No related planning applications have been identified in the current public OGL dataset.
Inside plotEdge
Go beyond the public record
This page is the public OGL record. plotEdge adds the private intelligence layer for this site - open it in the app to unlock:
- Ownership & title Registered owner and title from HM Land Registry.
- Viability & build potential Site scoring and development upside.
- Constraints Flood risk, green belt, conservation areas and designations.
- Approval signal Planning risk and approval-likelihood analysis.
- Comparable applications Decisions on similar nearby sites, side by side.
- Status alerts Get notified the moment this application changes.
Source: public planning application data from City of London, reused under the Open Government Licence v3.0. View the council source record. Council documents and drawings are not republished on plotEdge.