Cheshire West and Chester
Cheshire West and Chester/26/01435/DIS
185 Butterbache Road Huntington Chester CH3 6DE
- Reference
- Cheshire West and Chester/26/01435/DIS
- Authority
- Cheshire West and Chester
- Application type
- Discharge of conditions
- Address
- 185 Butterbache Road Huntington Chester CH3 6DE
- Postcode
- CH3 6DE
- Status
- Approved
- Decision
- Approval
- Received
- 12 May 2026
- Validated
- 12 May 2026
- Started
- 12 May 2026
- Decided
- 23 Jun 2026
- Source council
- Cheshire West and Chester
- Council source record
- View public record
- Public data licence
- Open Government Licence v3.0
- Record updated
- 18 Jul 2026
- SEO index generated
- 24 Jul 2026
Location
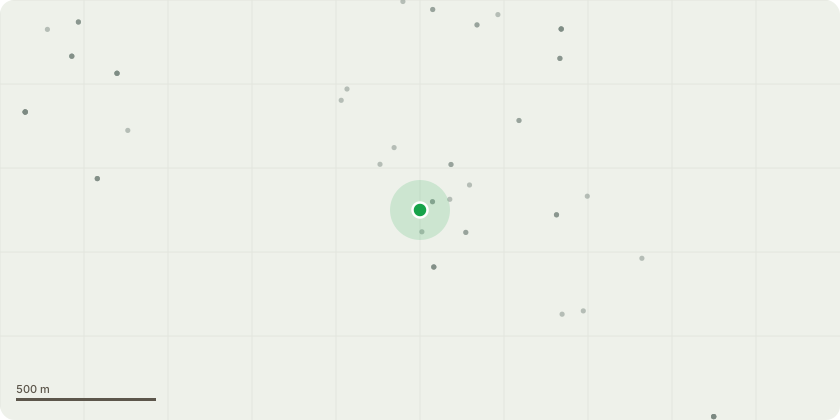
Approximate location
Proposal
Discharge of condition 3 (Materials) of 25/00533/FUL (approved on Appeal APP/A0665/D/25/3370155)Brickwork: The proposed brickwork for the development is the same size as the original and will closely match the existing dwelling in colour, texture and appearance.A suitable brick has been sourced following comparison with the existing property brickwork. Due to the age of the existing dwelling, a number of potential bricks were reviewed in order to identify the closest available match.A photograph showing the proposed brick against the existing dwelling will be uploaded --Windows: All new windows will be white uPVC to match the existing dwelling.A photograph of the existing windows will be uploaded.---Front Door: The proposed front door will be a standard composite door. A product image from the supplier will be uploaded. ---Rainwater GoodsRainwater goods including gutters and downpipes will be white uPVC to match the existing dwelling.A photograph of the existing rainwater goods will be uploaded---Roof MaterialsThe roof materials for the proposed development will match the existing dwelling as closely as possible in colour, profile and appearance.
Key dates
- Received 12 May 2026
- Validated 12 May 2026
- Started 12 May 2026
- Decided 23 Jun 2026
Planning history / related applications
No related planning applications have been identified in the current public OGL dataset.
Inside plotEdge
Go beyond the public record
This page is the public OGL record. plotEdge adds the private intelligence layer for this site - open it in the app to unlock:
- Ownership & title Registered owner and title from HM Land Registry.
- Viability & build potential Site scoring and development upside.
- Constraints Flood risk, green belt, conservation areas and designations.
- Approval signal Planning risk and approval-likelihood analysis.
- Comparable applications Decisions on similar nearby sites, side by side.
- Status alerts Get notified the moment this application changes.
Source: public planning application data from Cheshire West and Chester, reused under the Open Government Licence v3.0. View the council source record. Council documents and drawings are not republished on plotEdge.