Chelmsford
Chelmsford/25/05658/CAT
2 High Trees Stock Ingatestone CM4 9DQ
- Reference
- Chelmsford/25/05658/CAT
- Authority
- Chelmsford
- Application type
- CAT
- Address
- 2 High Trees Stock Ingatestone CM4 9DQ
- Postcode
- CM4 9DQ
- Status
- No Objection
- Received
- 25 Jun 2025
- Started
- 25 Jun 2025
- Decided
- 6 Aug 2025
- Source council
- Chelmsford
- Council source record
- View public record
- Public data licence
- Open Government Licence v3.0
- Record updated
- 18 Jul 2026
- SEO index generated
- 24 Jul 2026
Location
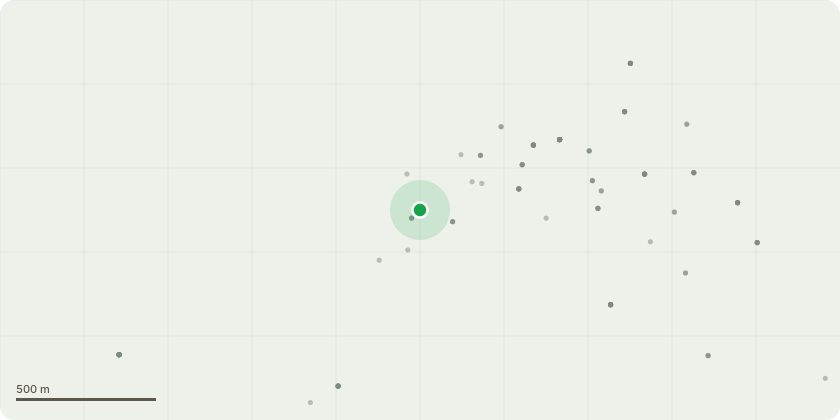
Approximate location
Proposal
Group of Leyland cypress (G001) - Fell and grind stumps, due to excessive shading and ongoing maintenance requirements. Replant with copper beech hedging. Indian bean tree (T002) - Reduce height and lateral spread of crown to the north and west by approx. 1.5-2.0m, to provide clearance from garage. Common yew (T003) - Fell to ground level, to increase space for the adjacent cherry tree. Sycamore (T004) - Reduce height of crown by approx. 3.0-4.0m and lateral spread by approx. 2.0m, to prevent the risk of branch failure at historic pruning points. Sycamore (T005) - Fell to ground level, due to declining physiological condition. Treat stump to prevent future regrowth. Pittosporum (T006) - Fell to ground level, due to limited scope for future development. Group of Leyland cypress (G002) - Fell and grind stumps, due to excessive shading and ongoing maintenance requirements. Replant with common beech hedging. Cotoneaster (T007) - Fell and grind stump, due to poor form and to enable planting of new native hedging. Walnut (T008) - Fell and grind stump, due to excessive shading issues. Replant with suitable native species replacement. Prunus (T009) & Plum (T010) - Fell and grind stump, due to declining physiological condition.Oak (T011) - Crown lift to approx. 3.0m above ground level, to provide clearance over driveway and front lawn.Japanese cherry (T012) - Selectively reduce height and lateral spread by approx. 1.0-1.5m, to provide clearance from garage.
Key dates
- Received 25 Jun 2025
- Started 25 Jun 2025
- Decided 6 Aug 2025
Planning history / related applications
No related planning applications have been identified in the current public OGL dataset.
Inside plotEdge
Go beyond the public record
This page is the public OGL record. plotEdge adds the private intelligence layer for this site - open it in the app to unlock:
- Ownership & title Registered owner and title from HM Land Registry.
- Viability & build potential Site scoring and development upside.
- Constraints Flood risk, green belt, conservation areas and designations.
- Approval signal Planning risk and approval-likelihood analysis.
- Comparable applications Decisions on similar nearby sites, side by side.
- Status alerts Get notified the moment this application changes.
Source: public planning application data from Chelmsford, reused under the Open Government Licence v3.0. View the council source record. Council documents and drawings are not republished on plotEdge.