Camden
Camden/2026/1640/P
Tavis House 1-6 Tavistock Square London WC1H 9NA
- Reference
- Camden/2026/1640/P
- Authority
- Camden
- Application type
- Certificate of Lawfulness (Proposed)
- Address
- Tavis House 1-6 Tavistock Square London WC1H 9NA
- Postcode
- WC1H 9NA
- Status
- Final Decision
- Received
- 24 Apr 2026
- Started
- 24 Apr 2026
- Decided
- 1 Jul 2026
- Source council
- Camden
- Council source record
- View public record
- Public data licence
- Open Government Licence v3.0
- Record updated
- 18 Jul 2026
- SEO index generated
- 24 Jul 2026
Location
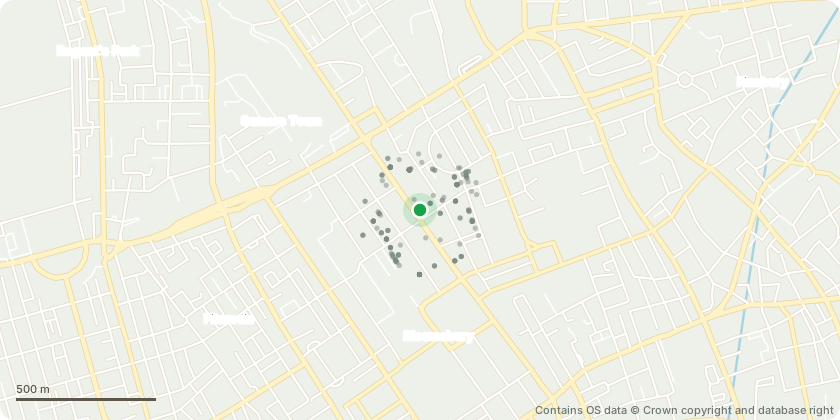
Mapped from public planning coordinates - Contains OS data © Crown copyright and database right
Proposal
The use of part of the ground floor of the building as a café (Use Class E(b)). Building works comprising internal alterations involving: -Internal fire safety shutters installed -Cores reconfigured to provide protected fire lobbies with existing structures and stairs retained. -Addition of a firefighting lift -External walls lined and insulated internally -Removal and reinstatement of fire linings -New floor, wall and ceiling finishes throughout -Installation of new electrical, mechanical and public health services throughout -Lifts upgraded with existing internal shafts and openings reused -New WCs provided -Alterations to ground floor layout to provide a café space ancillary to the office -Waterproofing linings to the basement walls and floors -Thermal linings to basement walls -Installation of new plant equipment at basement level -Installation of mechanical ventilation throughout -New end of trip facilities -Structural alterations to accommodate layout changes i.e. column removal, new riser shafts. Building works comprising external works involving: -Lobby windows replaced to provide smoke ventilation -Southernmost column of windows on rear façade replaced with single side hung assembly, central mullion to match existing. -Windows refurbished and repaired on the front facade with like for like replacement gaskets and glazing where required -Obscured glazing added to some windows on rear facade -Cleaning and repair of building facades -At roof level replacement of waterproofing, and like for like replacement of flashings, copings, gutters, gulleys and rainwater pipes at roof level -Resurfacing to the rear yard like for like.
Key dates
- Received 24 Apr 2026
- Started 24 Apr 2026
- Decided 1 Jul 2026
Planning history / related applications
No related planning applications have been identified in the current public OGL dataset.
Inside plotEdge
Go beyond the public record
This page is the public OGL record. plotEdge adds the private intelligence layer for this site - open it in the app to unlock:
- Ownership & title Registered owner and title from HM Land Registry.
- Viability & build potential Site scoring and development upside.
- Constraints Flood risk, green belt, conservation areas and designations.
- Approval signal Planning risk and approval-likelihood analysis.
- Comparable applications Decisions on similar nearby sites, side by side.
- Status alerts Get notified the moment this application changes.
Source: public planning application data from Camden, reused under the Open Government Licence v3.0. View the council source record. Council documents and drawings are not republished on plotEdge.