Camden
Camden/2024/5574/T
Inverforth House North End Way London NW3 7EU
- Reference
- Camden/2024/5574/T
- Authority
- Camden
- Application type
- Notification of Intended Works to Tree(s) in a Conservation Area
- Address
- Inverforth House North End Way London NW3 7EU
- Postcode
- NW3 7EU
- Status
- Final Decision
- Received
- 12 Dec 2024
- Started
- 12 Dec 2024
- Decided
- 17 Jan 2025
- Source council
- Camden
- Council source record
- View public record
- Public data licence
- Open Government Licence v3.0
- Record updated
- 18 Jul 2026
- SEO index generated
- 24 Jul 2026
Location
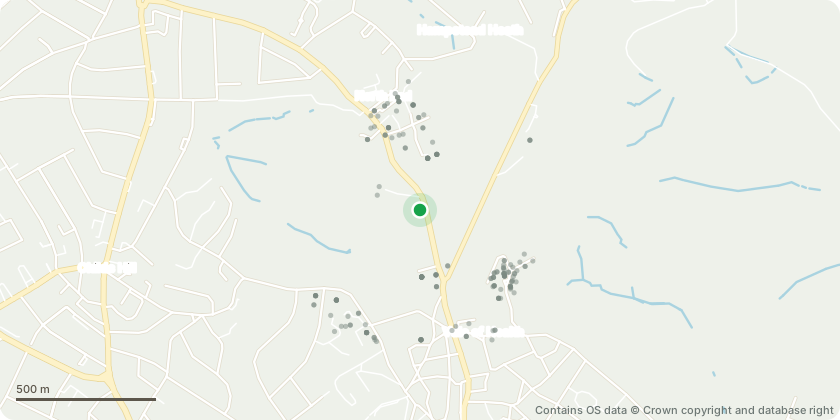
Mapped from public planning coordinates - Contains OS data © Crown copyright and database right
Proposal
FRONT GARDEN: 1 x Holly (Ilex aquifolium) (T1) - Reduce crown by around 1.5m height and 1m spread. 1 x Cherry Laurel (Prunus laurocerasus) (T10) - Remove stem to south with included union at 1m. 1 x Beech (Fagus sylvatica) (T11) - Reduce crown all round by up to 1.5m, pruning to suitable growth points/branch fork junctions. 1 x Sycamore (Acer pseudoplatanus) (T17) - Prune to give around 1m clearance from fence. REAR GARDEN: 1 x Holly (Ilex aquifolium) (T20) - Fell to ground level. 1 x Sycamore (Acer pseudoplatanus) (T23) - Fell to ground level. 1 x Holly (Ilex aquifolium) (T25) - Fell to ground level. SIDE GARDEN: 1 x Lime (Tilia cordata) (T37) - Reduce and shape height by around 2.5m. 1 x Silver Birch (Betula pendula) (T38) - Reduce and shape height by around 3m. 1 x Sycamore (Acer pseudoplatanus) (T40) - Remove westernmost stem. 1 x Silver Birch (Betula pendula) (T43) - Remove central stem at around 1m.
Key dates
- Received 12 Dec 2024
- Started 12 Dec 2024
- Decided 17 Jan 2025
Planning history / related applications
No related planning applications have been identified in the current public OGL dataset.
Inside plotEdge
Go beyond the public record
This page is the public OGL record. plotEdge adds the private intelligence layer for this site - open it in the app to unlock:
- Ownership & title Registered owner and title from HM Land Registry.
- Viability & build potential Site scoring and development upside.
- Constraints Flood risk, green belt, conservation areas and designations.
- Approval signal Planning risk and approval-likelihood analysis.
- Comparable applications Decisions on similar nearby sites, side by side.
- Status alerts Get notified the moment this application changes.
Source: public planning application data from Camden, reused under the Open Government Licence v3.0. View the council source record. Council documents and drawings are not republished on plotEdge.