Camden
Camden/2024/3995/P
10 & 12 Mount Pleasant London WC1X 0BU
- Reference
- Camden/2024/3995/P
- Authority
- Camden
- Application type
- Approval of Details
- Address
- 10 & 12 Mount Pleasant London WC1X 0BU
- Postcode
- WC1X 0BU
- Status
- Final Decision
- Received
- 18 Sept 2024
- Started
- 18 Sept 2024
- Decided
- 22 Sept 2025
- Source council
- Camden
- Council source record
- View public record
- Public data licence
- Open Government Licence v3.0
- Record updated
- 18 Jul 2026
- SEO index generated
- 24 Jul 2026
Location
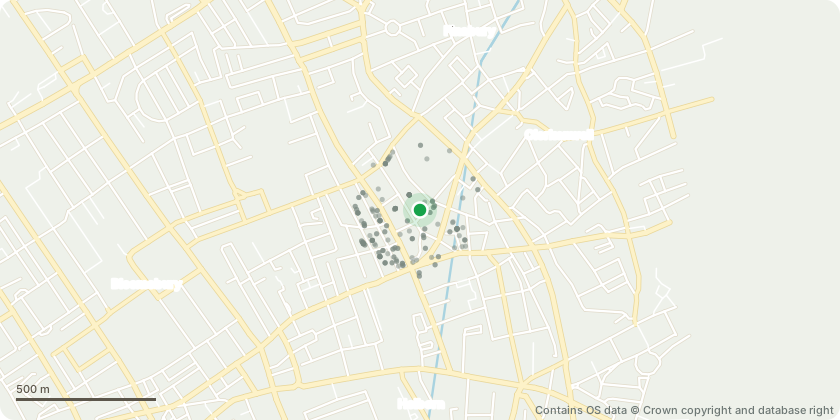
Mapped from public planning coordinates - Contains OS data © Crown copyright and database right
Proposal
Details submitted in relation to conditions 27 (inclusive design), 28 (noise before plant installation) and 33 (doors on highways) of approved application 2024/0144/P dated 20/06/2024 (for: Variation of condition 46 (limit on amalgamation of commercial units) granted under reference 2013/3807/P dated 30/03/2015 for 'Comprehensive redevelopment, following the demolition of existing buildings, to construct four new buildings ranging from 5 to 15 storeys (above basement level) in height, to provide 38,724 sqm (GIA) of residential floorspace (345 dwellings) (Class C3), 823 sqm (GIA) of flexible retail and community floorspace (Use Classes A1, A2, A3, D1 or D2), with associated energy centre, waste and storage areas, basement level residential car parking (54 spaces), the re-provision of Royal Mail staff car parking (approx 196 spaces) cycle parking, residential cycle parking (431 residential spaces) hard and soft landscaping to provide public and private areas of open space, alterations to the public highway and all other necessary excavation and enabling works.' The variation is to make units 2 and 3 exempt from condition 46.)
Key dates
- Received 18 Sept 2024
- Started 18 Sept 2024
- Decided 22 Sept 2025
Planning history / related applications
No related planning applications have been identified in the current public OGL dataset.
Inside plotEdge
Go beyond the public record
This page is the public OGL record. plotEdge adds the private intelligence layer for this site - open it in the app to unlock:
- Ownership & title Registered owner and title from HM Land Registry.
- Viability & build potential Site scoring and development upside.
- Constraints Flood risk, green belt, conservation areas and designations.
- Approval signal Planning risk and approval-likelihood analysis.
- Comparable applications Decisions on similar nearby sites, side by side.
- Status alerts Get notified the moment this application changes.
Source: public planning application data from Camden, reused under the Open Government Licence v3.0. View the council source record. Council documents and drawings are not republished on plotEdge.