Camden
Camden/2024/0766/P
156 West End Lane West Hampstead London NW6 1SD
- Reference
- Camden/2024/0766/P
- Authority
- Camden
- Application type
- Variation or Removal of Condition(s)
- Address
- 156 West End Lane West Hampstead London NW6 1SD
- Postcode
- NW6 1SD
- Status
- Appeal Lodged
- Received
- 4 Apr 2024
- Started
- 4 Apr 2024
- Decided
- 23 Oct 2024
- Source council
- Camden
- Council source record
- View public record
- Public data licence
- Open Government Licence v3.0
- Record updated
- 18 Jul 2026
- SEO index generated
- 24 Jul 2026
Location
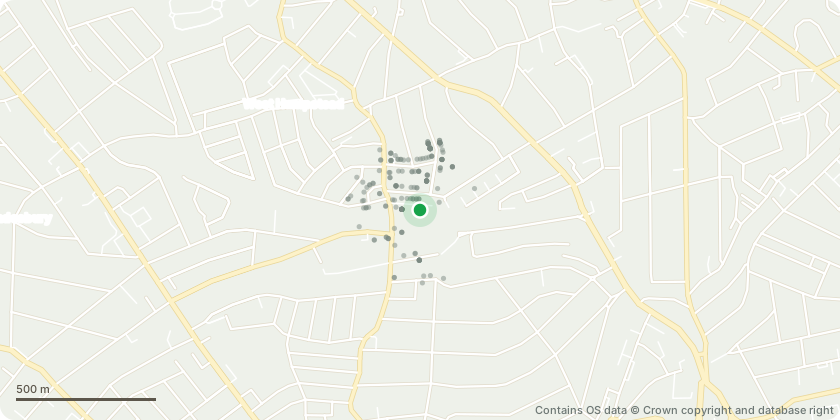
Mapped from public planning coordinates - Contains OS data © Crown copyright and database right
Proposal
Variation of Conditions 2 (approved plans), 41 (A3 hours), 43 (car parking details), 44 (cycle details) and 46 (unit numbers) and discharge of Conditions 9 (M4(3) units), 10 (M4(2) units), 28 (separation of ground floor non-residential space) and 44 (cycle details) of planning permission 2023/1716/P (dated 21st February 2024), which itself varied planning permission 2019/4140/P (dated 14th July 2021), which varied planning permission 2015/6455/P dated 23rd June 2017 for: Comprehensive redevelopment following demolition of all existing buildings to provide self-contained residential dwellings Class C3), flexible non-residential use (Class A-A3, D1, D2), employment floorspace (Class B1) and community meeting space (Class D1) in buildings ranging from 3 to 7 storeys. New vehicular access from West End Lane and provision of accessible car parking spaces. Provision of new public open space and widening of Potteries Path and associated cycle parking and landscaping, namely, internal and external amendments to the west and east buildings, including reconfiguration of back-of-house areas (west building); amendments to M4 (3) units (west building); installation of retractable canopies along the south elevation (west building), the addition and omission of windows (east and west buildings), the addition of PVs on the roof (east building) and an increase in units (one) to 172 units. Variation of the A3 hours and amendment to the drawing number used in Condition 43; and approval of details of Conditions 9 and 10 (M4 (3) and M4 (2) units), Condition 28 (the separation of the ground floor non-residential space (west building)); and Condition 44 (cycle parking details).
Key dates
- Received 4 Apr 2024
- Started 4 Apr 2024
- Decided 23 Oct 2024
Planning history / related applications
No related planning applications have been identified in the current public OGL dataset.
Inside plotEdge
Go beyond the public record
This page is the public OGL record. plotEdge adds the private intelligence layer for this site - open it in the app to unlock:
- Ownership & title Registered owner and title from HM Land Registry.
- Viability & build potential Site scoring and development upside.
- Constraints Flood risk, green belt, conservation areas and designations.
- Approval signal Planning risk and approval-likelihood analysis.
- Comparable applications Decisions on similar nearby sites, side by side.
- Status alerts Get notified the moment this application changes.
Source: public planning application data from Camden, reused under the Open Government Licence v3.0. View the council source record. Council documents and drawings are not republished on plotEdge.