Camden
Camden/2023/2653/L
Selkirk House, 166 High Holborn, 1 Museum Street, 10-12 Museum Street, 35-41 New Oxford Street and 16A-18 West Central Street, London WC1A 1JR
- Reference
- Camden/2023/2653/L
- Authority
- Camden
- Application type
- Listed Building Consent
- Address
- Selkirk House, 166 High Holborn, 1 Museum Street, 10-12 Museum Street, 35-41 New Oxford Street and 16A-18 West Central Street, London WC1A 1JR
- Postcode
- WC1A 1JR
- Status
- Final Decision
- Received
- 27 Jun 2023
- Started
- 27 Jun 2023
- Decided
- 16 May 2024
- Source council
- Camden
- Council source record
- View public record
- Public data licence
- Open Government Licence v3.0
- Record updated
- 18 Jul 2026
- SEO index generated
- 24 Jul 2026
Location
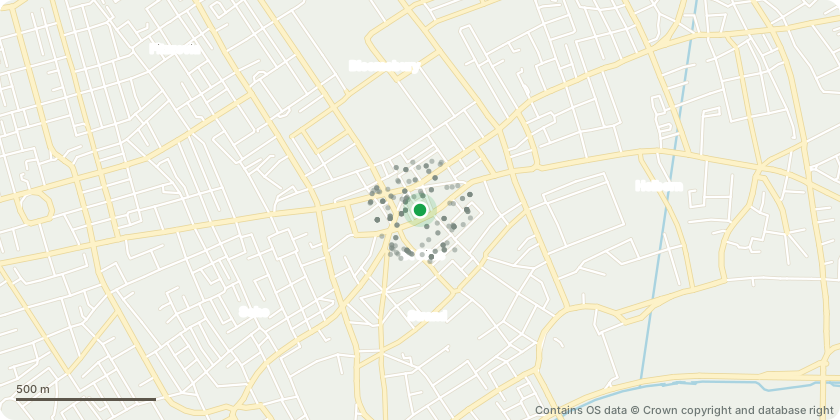
Mapped from public planning coordinates - Contains OS data © Crown copyright and database right
Proposal
Alterations, including part-demolition, to 10-12 Museum Street and 35 and 37 New Oxford Street, to provide flats and townhouses. Demolition of closet wing to 10 Museum Street, infill of door openings. Demolition of modern rear extension to 11-12 Museum Street from ground to third floors, rebuilding of rear wall. Removal of non-original staircase and internal walls to 11-12 Museum Street along with new layouts and thermal upgrades including internal wall insulation, to facilitate new flats. New bridge links to 12 Museum Street from 16a-18 West Central Street. Removal of non-original partition walls to 35 and 37 New Oxford Street, reinstatement of historic room layouts, thermal upgrades. Across listed buildings: New kitchens, bathrooms and sanitaryware; Introduction of slimline double-glazed retrofit vacuum glazing to existing window joinery, limited replacement frames; New internal and external doors; Façade refurbishment works; Conservation and restoration of historic joinery, plasterwork, fireplaces and other features of heritage importance. Courtyard garden linking buildings at first floor level above ground floor shared services, with new and amended openings to listed buildings to provide access. New and restored retail frontages to all buildings.
Key dates
- Received 27 Jun 2023
- Started 27 Jun 2023
- Decided 16 May 2024
Planning history / related applications
No related planning applications have been identified in the current public OGL dataset.
Inside plotEdge
Go beyond the public record
This page is the public OGL record. plotEdge adds the private intelligence layer for this site - open it in the app to unlock:
- Ownership & title Registered owner and title from HM Land Registry.
- Viability & build potential Site scoring and development upside.
- Constraints Flood risk, green belt, conservation areas and designations.
- Approval signal Planning risk and approval-likelihood analysis.
- Comparable applications Decisions on similar nearby sites, side by side.
- Status alerts Get notified the moment this application changes.
Source: public planning application data from Camden, reused under the Open Government Licence v3.0. View the council source record. Council documents and drawings are not republished on plotEdge.