Camden
Camden/2021/5847/P
Lethaby Building, Former Cochrane Theatre, 12-42 Southampton Row & 1-4 Red Lion Square (Former University Of Westminster Central St Martins College Campus) London WC1B
- Reference
- Camden/2021/5847/P
- Authority
- Camden
- Application type
- Approval of Details
- Address
- Lethaby Building, Former Cochrane Theatre, 12-42 Southampton Row & 1-4 Red Lion Square (Former University Of Westminster Central St Martins College Campus) London WC1B
- Status
- Final Decision
- Received
- 13 Jan 2022
- Started
- 13 Jan 2022
- Decided
- 12 May 2022
- Source council
- Camden
- Council source record
- View public record
- Public data licence
- Open Government Licence v3.0
- Record updated
- 18 Jul 2026
- SEO index generated
- 24 Jul 2026
Location
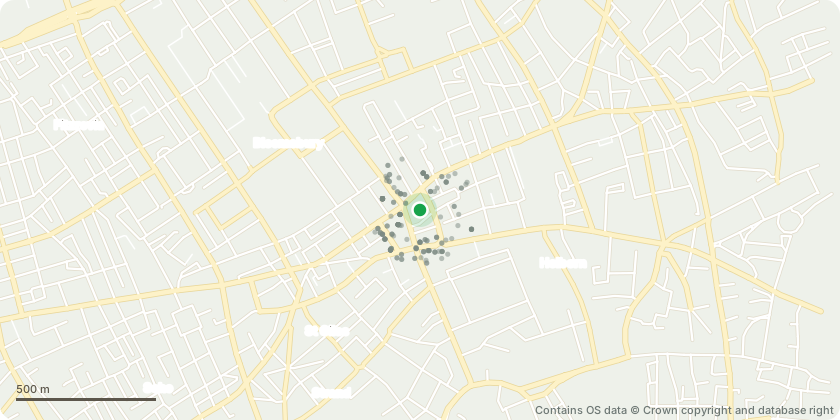
Mapped from public planning coordinates - Contains OS data © Crown copyright and database right
Proposal
Details of Dust Monitoring Report as required by Condition 36 of planning permission 2020/2470/P granted on 30/10/2020 for: External refurbishment and restoration including window repair/replacement and installation of secondary glazing, façade stone repairs, repair and reinstatement of roof form, new lift overruns and installation of 2no. skylights. Internal refurbishment and repair of stair cores, demolition of existing lift shaft, refurbishment and amendments to doors and openings, installation of new mechanical ventilation and service routes, installation of new riser access, removal of modern partitions and installation of new partitions, refurbishment and waterproofing of vaults and other associated works. Works in association with conversion of the Lethaby Building into a hotel (Use Class C1), with flexible ground floor and basement uses (retail/restaurant/drinking establishment (Use Class A1/A3/A4), office (Use Class B1), exhibition and lecture halls (Use Class D1/D2), along with works to the wider site including erection of standalone block comprising a cultural use (Use Class D1) at ground and first floor level with affordable residential housing (Use Class C3) above with provision of balconies, terraces and a roof terrace. Re-instatement of former Orange Street, together with highway improvements, public realm, landscaping, cycling parking, bin storage and other associated works. Works in association with conversion of the Lethaby Building into a hotel (Use Class C1), with flexible ground floor and basement uses (retail/restaurant/drinking establishment (Use Class A1/A3/A4), office (Use Class B1), exhibition and lecture halls (Use Class D1/D2), along with works to the wider site including erection of standalone block comprising a cultural use (Use Class D1) at ground and first floor level with affordable residential housing (Use Class C3) above with provision of balconies, terraces and a roof terrace. Re-instatement of former Orange Street, together with
Key dates
- Received 13 Jan 2022
- Started 13 Jan 2022
- Decided 12 May 2022
Planning history / related applications
No related planning applications have been identified in the current public OGL dataset.
Inside plotEdge
Go beyond the public record
This page is the public OGL record. plotEdge adds the private intelligence layer for this site - open it in the app to unlock:
- Ownership & title Registered owner and title from HM Land Registry.
- Viability & build potential Site scoring and development upside.
- Constraints Flood risk, green belt, conservation areas and designations.
- Approval signal Planning risk and approval-likelihood analysis.
- Comparable applications Decisions on similar nearby sites, side by side.
- Status alerts Get notified the moment this application changes.
Source: public planning application data from Camden, reused under the Open Government Licence v3.0. View the council source record. Council documents and drawings are not republished on plotEdge.