Camden
Camden/2021/2234/P
Land Adjacent To 23 Carol Street London NW1 0HT
- Reference
- Camden/2021/2234/P
- Authority
- Camden
- Application type
- Non Material Amendments
- Address
- Land Adjacent To 23 Carol Street London NW1 0HT
- Postcode
- NW1 0HT
- Status
- Final Decision
- Received
- 12 Aug 2021
- Started
- 12 Aug 2021
- Decided
- 13 Aug 2021
- Source council
- Camden
- Council source record
- View public record
- Public data licence
- Open Government Licence v3.0
- Record updated
- 18 Jul 2026
- SEO index generated
- 24 Jul 2026
Location
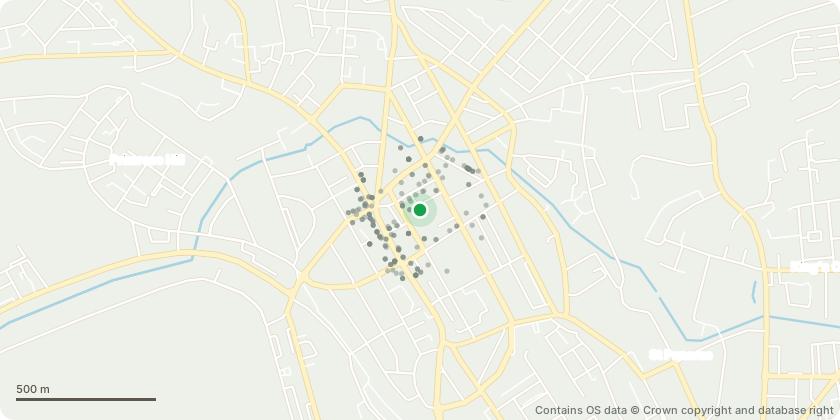
Mapped from public planning coordinates - Contains OS data © Crown copyright and database right
Proposal
Non-material amendment to planning permission 2017/5590/P dated 05/07/18 for 'Erection of a three storey plus basement building to provide live-work unit (Class Sui Generis) comprising artist's studio with 2 bedroom flat (Sui Generis) at 1st and 2nd floor with terrace at 1st floor, balcony at 2nd floor (east elevation), service yard and associated landscaping and access works' approved; namely: Replacement of single ply membrane roof with standing seam zinc roof; addition of rooflight; minor changes to window / door configurations on all elevations; omission of second floor window from front elevation; height of trellis/ planter raised by approx. 340mm and height of 2-storey lean-to part of building raised by approx. 100mm at ridge and eaves on west elevation; and southern enclosure wall of Balcony moved north by approx. 300mm on east elevation.
Key dates
- Received 12 Aug 2021
- Started 12 Aug 2021
- Decided 13 Aug 2021
Planning history / related applications
No related planning applications have been identified in the current public OGL dataset.
Inside plotEdge
Go beyond the public record
This page is the public OGL record. plotEdge adds the private intelligence layer for this site - open it in the app to unlock:
- Ownership & title Registered owner and title from HM Land Registry.
- Viability & build potential Site scoring and development upside.
- Constraints Flood risk, green belt, conservation areas and designations.
- Approval signal Planning risk and approval-likelihood analysis.
- Comparable applications Decisions on similar nearby sites, side by side.
- Status alerts Get notified the moment this application changes.
Source: public planning application data from Camden, reused under the Open Government Licence v3.0. View the council source record. Council documents and drawings are not republished on plotEdge.