Cambridge
Cambridge/26/0347/TTCA
196 High Street Cottenham Cambridgeshire CB24 8RX
- Reference
- Cambridge/26/0347/TTCA
- Authority
- Cambridge
- Application type
- TTCA
- Address
- 196 High Street Cottenham Cambridgeshire CB24 8RX
- Postcode
- CB24 8RX
- Status
- Decided
- Decision
- Have No Objection To
- Received
- 2 Apr 2026
- Validated
- 2 Apr 2026
- Started
- 2 Apr 2026
- Decided
- 14 May 2026
- Source council
- Cambridge
- Council source record
- View public record
- Public data licence
- Open Government Licence v3.0
- Record updated
- 18 Jul 2026
- SEO index generated
- 24 Jul 2026
Location
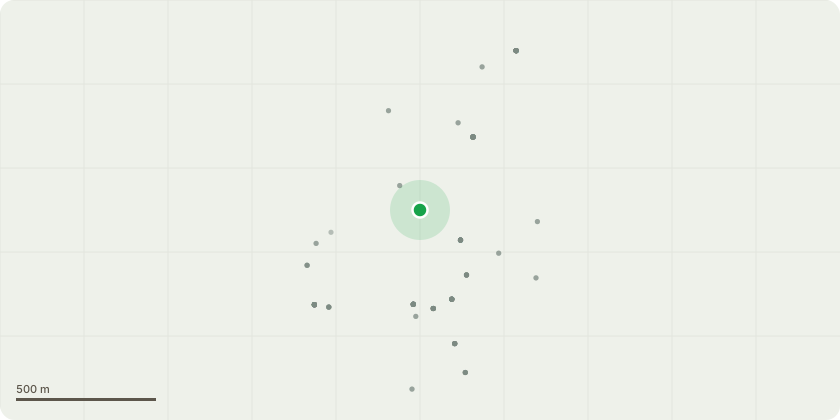
Approximate location
Proposal
T2 - Thuja hedge at dead end of drive - Reduce height to level with top of section of brickwork visible on corner of barn (around 1.2m lower than barn guttering) - Reduce left hand end to boundary and right hand end to clear barn by 0.5m prune back front face only to line of lower trimmed side.T4 - Bay to right hand side of Bamboo - Reduce height to previous pruning points, clear arisings and prune back front face by about 50cm.T5 - Bay on front facing boundary - Reduce height to previous pruning points and reduce greatest overhang on garden side by 1m, prune back remaining to match, clear arisings. T7 -T7-T7 Withdrawn.T12 - Holly in front garden - Prune to create a smaller, more balanced umbrella shape, clear arisings. T13 - Box Elder on frontage - Crown lift over path at front to give 2.5m clearance and remove ivy, dead parts of raspberry bush, suckers of sycamore and walnut.
Key dates
- Received 2 Apr 2026
- Validated 2 Apr 2026
- Started 2 Apr 2026
- Decided 14 May 2026
Planning history / related applications
No related planning applications have been identified in the current public OGL dataset.
Inside plotEdge
Go beyond the public record
This page is the public OGL record. plotEdge adds the private intelligence layer for this site - open it in the app to unlock:
- Ownership & title Registered owner and title from HM Land Registry.
- Viability & build potential Site scoring and development upside.
- Constraints Flood risk, green belt, conservation areas and designations.
- Approval signal Planning risk and approval-likelihood analysis.
- Comparable applications Decisions on similar nearby sites, side by side.
- Status alerts Get notified the moment this application changes.
Source: public planning application data from Cambridge, reused under the Open Government Licence v3.0. View the council source record. Council documents and drawings are not republished on plotEdge.