Cambridge
Cambridge/26/01334/LBC
20 Church Street Fen Ditton Cambridgeshire CB5 8SU
- Reference
- Cambridge/26/01334/LBC
- Authority
- Cambridge
- Application type
- Listed building consent
- Address
- 20 Church Street Fen Ditton Cambridgeshire CB5 8SU
- Postcode
- CB5 8SU
- Status
- Decided
- Decision
- Granted Permission
- Received
- 2 Apr 2026
- Validated
- 2 Apr 2026
- Started
- 2 Apr 2026
- Decided
- 18 Jun 2026
- Source council
- Cambridge
- Council source record
- View public record
- Public data licence
- Open Government Licence v3.0
- Record updated
- 18 Jul 2026
- SEO index generated
- 24 Jul 2026
Location
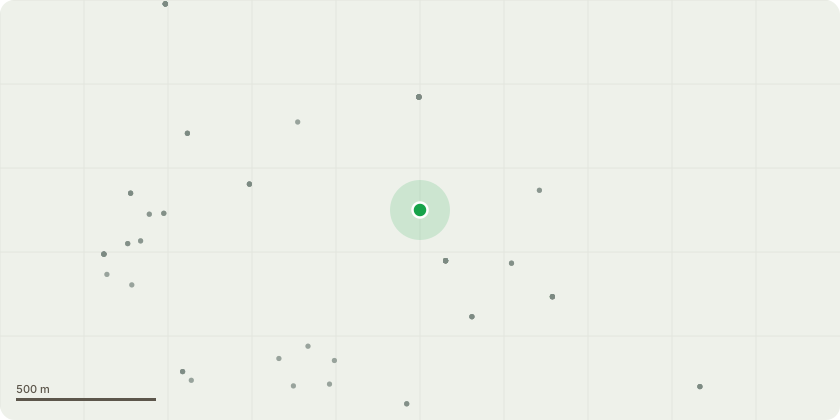
Approximate location
Proposal
External:Remove concrete tanking to plinth, replaster in lime render. Remove concrete paver front door step, rebuild with natural stone step. Ground floor road front elevation, remove external boarding to timber frame, insulation between the studs with sheep wool, repair substrate (lathe/masonry) and replaster in lime. Strip impervious paint to expose jetty brackets. Remove impervious external paintwork to masonry ground floor wall (south). First floor, remove impervious external paintwork to plaster. Draughtproof and fill cracks in plaster with hared lime putty. Limewash external plaster and masonry elevations.Ground Internal: Remove concrete screed floor to ground floor and replace with insulated limecrete slab containing underfloor heating. Limecrete slab will be finished with gault brick flooring, bedded on lime mortar. Remove gypsum plaster to ground floor internal walls (up to approx. 1.5m above floor level). Remove cementitious tanking to ground internal walls behind gypsum plaster. Repair substrate (masonry or lathe) and introduction of new lime plaster finish. Strip impervious paint to expose internal timber elements. Repaint plaster walls with limewash or distemper. Remove failed plaster to ceiling to expose joists above. Remove modern opaque glass door to hallway. Remove modern fire surround and installation of a multifuel stove.First Floor internal: Remove plywood flooring to first floor and conservation repair of historic timber flooring. Remove emulsion paint to walls, repair plaster and paint with limewash or distemper. Remove modern fitted cupboard in small bedroom. Other Work: Repair and renovation of timber windows, reinstate small pane window pattern where it has been lost and installation of slimline glazing where glass is non historic. Replace one window to ground floor southern elevation with new horizontal sliding sash to match those to the west. Repair front door and frame and paint and draught stripped. Reline chimney.
Key dates
- Received 2 Apr 2026
- Validated 2 Apr 2026
- Started 2 Apr 2026
- Decided 18 Jun 2026
Planning history / related applications
No related planning applications have been identified in the current public OGL dataset.
Inside plotEdge
Go beyond the public record
This page is the public OGL record. plotEdge adds the private intelligence layer for this site - open it in the app to unlock:
- Ownership & title Registered owner and title from HM Land Registry.
- Viability & build potential Site scoring and development upside.
- Constraints Flood risk, green belt, conservation areas and designations.
- Approval signal Planning risk and approval-likelihood analysis.
- Comparable applications Decisions on similar nearby sites, side by side.
- Status alerts Get notified the moment this application changes.
Source: public planning application data from Cambridge, reused under the Open Government Licence v3.0. View the council source record. Council documents and drawings are not republished on plotEdge.