Cambridge
Cambridge/26/0004/TTCA
Ruspidge Sanders Lane Fulbourn Cambridgeshire CB21 5BX
- Reference
- Cambridge/26/0004/TTCA
- Authority
- Cambridge
- Application type
- TTCA
- Address
- Ruspidge Sanders Lane Fulbourn Cambridgeshire CB21 5BX
- Postcode
- CB21 5BX
- Status
- Decided
- Decision
- Have No Objection To
- Received
- 5 Jan 2026
- Validated
- 5 Jan 2026
- Started
- 5 Jan 2026
- Decided
- 9 Feb 2026
- Source council
- Cambridge
- Council source record
- View public record
- Public data licence
- Open Government Licence v3.0
- Record updated
- 18 Jul 2026
- SEO index generated
- 24 Jul 2026
Location
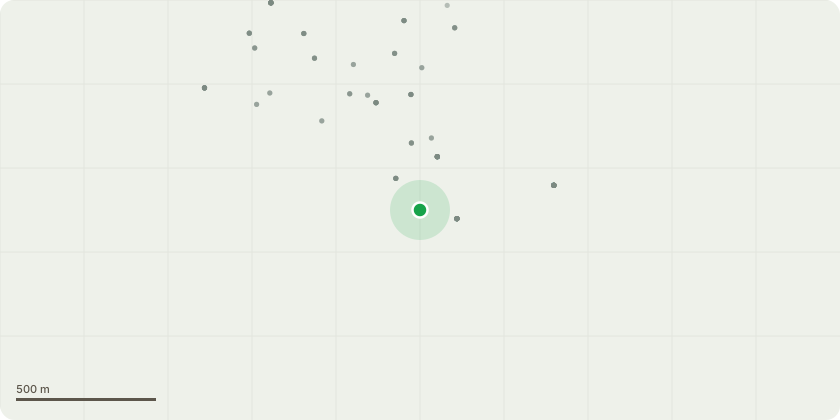
Approximate location
Proposal
Tree 1 - Acer Platanoides 'Crimson Sentry' Purple Norway Maple. At 1.5m high, 4 branches, widest diameter of largest branch 12cm. 3.5m tall. Trunk is 3.5m from left boundary wall, 1.2m from greenhouse entrance.Proposal: To remove tree as the upper branches overhang and shade the greenhouse, and the trunk obstructs easy access in and out of the greenhouse. Tree 2 - Thuja plicata ?Western red cedar?. At 1.5m high, trunk is 15cm diameter. 4m tall (top is thin and spindly). 4.5m from trunk to left boundary wall. Foliage protrudes 1.6-1.7m from the trunk in all directions. Foliage overhangs greenhouse rear right corner by 1m. Proposal: To remove tree as it is planted too close to the greenhouse, so it significantly overhangs and shades the greenhouse and the roots encroach on the foundations of the greenhouse. It also makes access to the rear left hand corner of the garden difficult and reduces usable garden space. Tree 3 - Ilex altaclerensis 'Golden King' Evergreen Hardy Holly. At 1.5m high, trunk is 10cm diameter. 3.5m tall. 5m from trunk to rear boundary hedge. 10m from trunk to left boundary wall. Foliage protrudes 1.2m from trunk in all directions, smothering the adjacent corkscrew willow and surrounding shrubs including continus coggygria and hibiscus syriacus. Proposal: To remove tree as it is planted in an inappropriate location, smothering all the surrounding plants and shrubs, making access to the rear left hand corner of the garden difficult and reducing usable garden space. Greenhouse dimensions5.5m long, 2.7m wide. 1.8m from left boundary wall. 15m from rear wall of house to front of greenhouse.Garden diameter is approx 22.5m.Garden length from house rear wall to boundary hedge is approx 26m.
Key dates
- Received 5 Jan 2026
- Validated 5 Jan 2026
- Started 5 Jan 2026
- Decided 9 Feb 2026
Planning history / related applications
No related planning applications have been identified in the current public OGL dataset.
Inside plotEdge
Go beyond the public record
This page is the public OGL record. plotEdge adds the private intelligence layer for this site - open it in the app to unlock:
- Ownership & title Registered owner and title from HM Land Registry.
- Viability & build potential Site scoring and development upside.
- Constraints Flood risk, green belt, conservation areas and designations.
- Approval signal Planning risk and approval-likelihood analysis.
- Comparable applications Decisions on similar nearby sites, side by side.
- Status alerts Get notified the moment this application changes.
Source: public planning application data from Cambridge, reused under the Open Government Licence v3.0. View the council source record. Council documents and drawings are not republished on plotEdge.