Cambridge
Cambridge/25/04136/S73
71 - 73 Bishops Road Cambridge Cambridgeshire CB2 9NQ
- Reference
- Cambridge/25/04136/S73
- Authority
- Cambridge
- Application type
- S
- Address
- 71 - 73 Bishops Road Cambridge Cambridgeshire CB2 9NQ
- Postcode
- CB2 9NQ
- Status
- Decided
- Decision
- Granted Permission
- Received
- 7 Nov 2025
- Validated
- 7 Nov 2025
- Started
- 7 Nov 2025
- Decided
- 19 Dec 2025
- Source council
- Cambridge
- Council source record
- View public record
- Public data licence
- Open Government Licence v3.0
- Record updated
- 18 Jul 2026
- SEO index generated
- 24 Jul 2026
Location
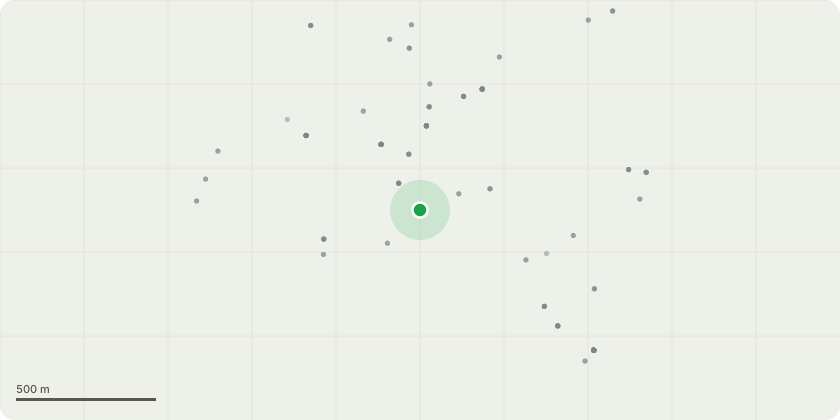
Approximate location
Proposal
S73 to vary condition 2 (Approved plans) of planning permission 24/00219/S73 (S73 to vary condition 2 (approved drawings) and 3 (materials of ref: 22/02782/FUL (Redevelopment of the site and erection of two replacement dwellings with associated works) for the following introduction of roof light windows on ground and first floor - plots 1 and 2 increase the ridge height by 400mm to create a more aesthetically design - plots 1 and 2 improved material palette to include zinc cladding to be replaced with dark grey brickwork - plots 1 and 2increase the floorspace of the office/gym to 656sq ft - plots 1 and 2) for the following Plots 1 and 2 - Removal of basement and introduction of accommodation within the roof at second floor, The units have been handed so that the gable sits along boundary, Internal alterations to provide 5No. bedrooms with associated ensuites and bathrooms, Removal of first floor flat roof and introduction of a gable, Incorporation of integrated bin store to side elevation introduction of side access door, Introduction of two additional rooflights, Removal of apex glazing to rear elevation and replaced with two full height windows, Existing single span bi-folds omitted and replaced with two bi-folds of a smaller size, Removal of flat roof lights to single storey extension and introduction of low pitched Solar Panels behind parapet. Site Plan - Both plots handed so front gables are located along site boundaries, Omission of basement flat roof lights and reduction in hardstanding and Alterations to access footpaths and Gym and Office - Alteration of window position on rear elevation.
Key dates
- Received 7 Nov 2025
- Validated 7 Nov 2025
- Started 7 Nov 2025
- Decided 19 Dec 2025
Planning history / related applications
No related planning applications have been identified in the current public OGL dataset.
Inside plotEdge
Go beyond the public record
This page is the public OGL record. plotEdge adds the private intelligence layer for this site - open it in the app to unlock:
- Ownership & title Registered owner and title from HM Land Registry.
- Viability & build potential Site scoring and development upside.
- Constraints Flood risk, green belt, conservation areas and designations.
- Approval signal Planning risk and approval-likelihood analysis.
- Comparable applications Decisions on similar nearby sites, side by side.
- Status alerts Get notified the moment this application changes.
Source: public planning application data from Cambridge, reused under the Open Government Licence v3.0. View the council source record. Council documents and drawings are not republished on plotEdge.