Cambridge
Cambridge/25/0197/TTCA
62A Humberstone Road Cambridge Cambridgeshire CB4 1JF
- Reference
- Cambridge/25/0197/TTCA
- Authority
- Cambridge
- Application type
- TTCA
- Address
- 62A Humberstone Road Cambridge Cambridgeshire CB4 1JF
- Postcode
- CB4 1JF
- Status
- Decided
- Decision
- Have No Objection To
- Received
- 19 Feb 2025
- Validated
- 19 Feb 2025
- Started
- 19 Feb 2025
- Decided
- 27 Mar 2025
- Source council
- Cambridge
- Council source record
- View public record
- Public data licence
- Open Government Licence v3.0
- Record updated
- 18 Jul 2026
- SEO index generated
- 24 Jul 2026
Location
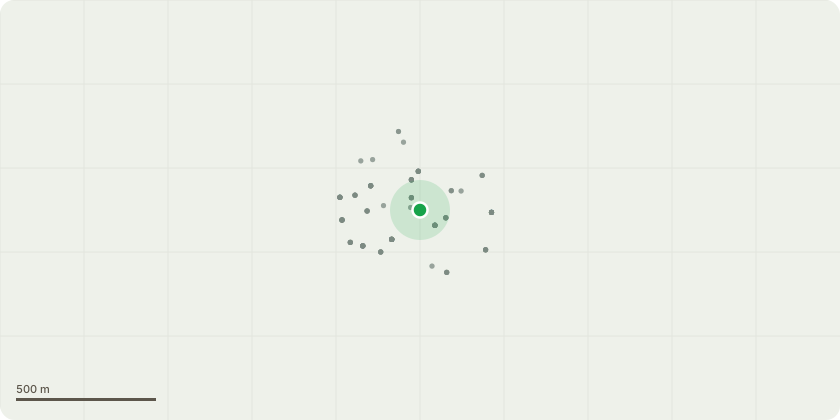
Approximate location
Proposal
T1 & T2 - 2x Weeping Silver Birch - Reduce canopy to be 30cm clear of gutter of house, 2.2m from ground level, and to finish at property boundaries on both sides, to prevent damage to gutters.T3 - Hazel - Reduce height 2 meters from ground level. T4 - Hazel - Remove 3 stems path side of tree, remove 2 stems on south aspect of tree and thin out up to one quarter of remaining stems to encourage new growth. T5 - Bay - Crown lift to 2.5m from ground level, removal of two minor trunks (leaving major trunk), crown reshaping of up to 25% reduction in volume. T6 - Corkscrew Willow - fell to ground level. T7 - Portugese Laurel - Reduce height 2 meters from ground level and removal of branch facing into path.T8 - Portugese Laurel - Reduce height 2 meters from ground level. T9 - Lime - Remove 1 lower branch projecting into garden back to main stem.
Key dates
- Received 19 Feb 2025
- Validated 19 Feb 2025
- Started 19 Feb 2025
- Decided 27 Mar 2025
Planning history / related applications
No related planning applications have been identified in the current public OGL dataset.
Inside plotEdge
Go beyond the public record
This page is the public OGL record. plotEdge adds the private intelligence layer for this site - open it in the app to unlock:
- Ownership & title Registered owner and title from HM Land Registry.
- Viability & build potential Site scoring and development upside.
- Constraints Flood risk, green belt, conservation areas and designations.
- Approval signal Planning risk and approval-likelihood analysis.
- Comparable applications Decisions on similar nearby sites, side by side.
- Status alerts Get notified the moment this application changes.
Source: public planning application data from Cambridge, reused under the Open Government Licence v3.0. View the council source record. Council documents and drawings are not republished on plotEdge.