Cambridge
Cambridge/23/03261/NMA1
Fitzwilliam College Storeys Way Cambridge Cambridgeshire CB3 0DG
- Reference
- Cambridge/23/03261/NMA1
- Authority
- Cambridge
- Application type
- Non-material amendment
- Address
- Fitzwilliam College Storeys Way Cambridge Cambridgeshire CB3 0DG
- Postcode
- CB3 0DG
- Status
- Decided
- Decision
- Granted Permission
- Received
- 20 Mar 2025
- Validated
- 20 Mar 2025
- Started
- 20 Mar 2025
- Decided
- 29 May 2025
- Source council
- Cambridge
- Council source record
- View public record
- Public data licence
- Open Government Licence v3.0
- Record updated
- 18 Jul 2026
- SEO index generated
- 24 Jul 2026
Location
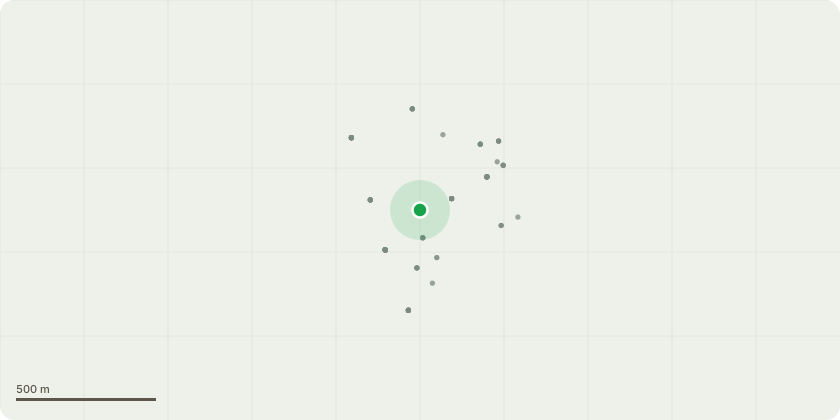
Approximate location
Proposal
Non material amendment on application 23/03261/FUL for:1. The external insulation and render to the west elevation facing Wychfield Lane will be omitted. This elevation will be insulated internally. 2. Demolish storage sheds. These sheds will not be rebuilt in their current locations as previously shown in the application. The lightweight cycle stores to the south end of Wychfield Lane will be retained.3. Relocation of new plant room from the new external building on Wychfield Lane to an internal plant room within the existing building footprint introducing louvred doors in place of windows on the west elevation.4. A new switch room will be constructed to serve the development adjacent to the existing substation. The switch room will match the appearance of the previously approved Wychfield Lane timber-clad stores.5. Proposed new door to P Stair will be relocated from the inside archway to the north face of P Stair. 6. Proposed new windows to the P Stair staircase will be changed from a pair of narrow windows to a single standard-width window.7. Proposed wider top-hung windows in A to F stairs revised to side-hung windows. 8. Overall number of Air Source Heat Pumps (ASHPs) has been slightly reduced. Additionally, a solid full-height roof access enclosure to the south-east corner has been omitted and replaced with a roof-level hatch to suit servicing, access, and ventilation for the ASHPs.9. The drawing for the new porches to M and N Stairs has been corrected. The porches will now match the design of the porches previously added to A, B, and C stairs, with the correct projection of 1140mm.10. Correction to drawing for the existing window openings above the entrances to M and N staircases. Previously shown at first floor, now shown at second floor.11. The removal of brickwork between the second-floor narrow kitchen windows to M and N stair west elevation,which was previously missing from drawing 131, has been corrected.
Key dates
- Received 20 Mar 2025
- Validated 20 Mar 2025
- Started 20 Mar 2025
- Decided 29 May 2025
Planning history / related applications
No related planning applications have been identified in the current public OGL dataset.
Inside plotEdge
Go beyond the public record
This page is the public OGL record. plotEdge adds the private intelligence layer for this site - open it in the app to unlock:
- Ownership & title Registered owner and title from HM Land Registry.
- Viability & build potential Site scoring and development upside.
- Constraints Flood risk, green belt, conservation areas and designations.
- Approval signal Planning risk and approval-likelihood analysis.
- Comparable applications Decisions on similar nearby sites, side by side.
- Status alerts Get notified the moment this application changes.
Source: public planning application data from Cambridge, reused under the Open Government Licence v3.0. View the council source record. Council documents and drawings are not republished on plotEdge.