Cambridge
Cambridge/19/0594/NMA2
River Farm 19 Latham Road Cambridge Cambridgeshire CB2 7EG
- Reference
- Cambridge/19/0594/NMA2
- Authority
- Cambridge
- Application type
- Non-material amendment
- Address
- River Farm 19 Latham Road Cambridge Cambridgeshire CB2 7EG
- Postcode
- CB2 7EG
- Status
- Decided
- Decision
- Granted Permission
- Received
- 22 Sept 2025
- Validated
- 22 Sept 2025
- Started
- 22 Sept 2025
- Decided
- 20 Oct 2025
- Source council
- Cambridge
- Council source record
- View public record
- Public data licence
- Open Government Licence v3.0
- Record updated
- 18 Jul 2026
- SEO index generated
- 24 Jul 2026
Location
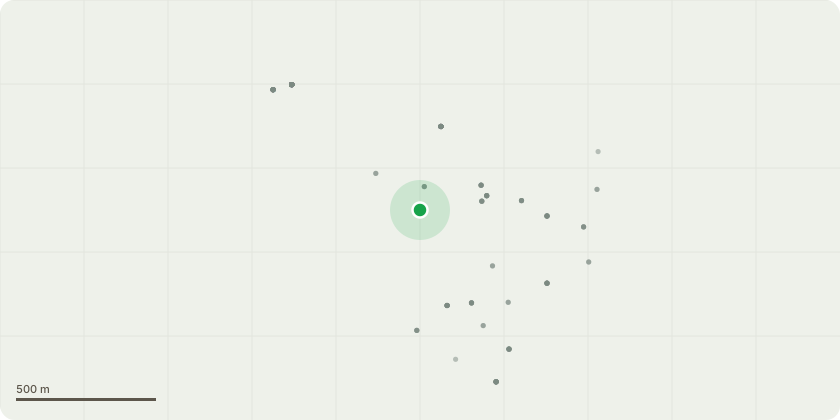
Approximate location
Proposal
Non material amendment on application 19/0594/FUL for Ground floor plan - a. Rear entrance door in extension (E elevation) moved in line with external wall. Addition of a new open, timber framed porch with lead roof covering. b. Rear entrance hall in extension: internal layout changes including new external door to courtyard (N elevation). c. Oak posts introduced to single storey kitchen extension to align with external posts.First Floor Plan - a. Ensuite omitted from bedroom 4 and bedroom 5 in existing house. Bedroom 5 to become a bathroom. b. Changes to the internal layout of the master bedroom, shower and dressing room and omission of ensuite to bedroom 2 in extension. Second floor plan - a. Amendments to internal layout of bathrooms, bedrooms and storage in extension.Roof Plan - a. Rooflights introduced in kitchen roof (N slope) and 2nd floor corridor (one for roof access) in extension. b. PV panels omitted from kitchen roof (S slope). c. Single ply flat roof falls amended. d. Brick chimney stack added to roof plan (previously only not shown on roof plan, so no resultant elevational changes).Elevations - a. A few minor adjustments to the fenestration on all elevations of the extension in response to the internal layout changes (no changes to the existing house). The principal changes are: (i) Addition of an open timber framed porch on the east elevation of the extension with curved lead roof (ii) A sash window on the N elevation of the extension changed to a half glazed door matching the half glazed door on the E elevation. b. PV panels omitted on the S slope and 2 rooflights added on the N slope of the kitchen wing.
Key dates
- Received 22 Sept 2025
- Validated 22 Sept 2025
- Started 22 Sept 2025
- Decided 20 Oct 2025
Planning history / related applications
No related planning applications have been identified in the current public OGL dataset.
Inside plotEdge
Go beyond the public record
This page is the public OGL record. plotEdge adds the private intelligence layer for this site - open it in the app to unlock:
- Ownership & title Registered owner and title from HM Land Registry.
- Viability & build potential Site scoring and development upside.
- Constraints Flood risk, green belt, conservation areas and designations.
- Approval signal Planning risk and approval-likelihood analysis.
- Comparable applications Decisions on similar nearby sites, side by side.
- Status alerts Get notified the moment this application changes.
Source: public planning application data from Cambridge, reused under the Open Government Licence v3.0. View the council source record. Council documents and drawings are not republished on plotEdge.