Bury
Bury/71253
Topping Mill, Topping Street, Bury, BL9 6DR
- Reference
- Bury/71253
- Authority
- Bury
- Address
- Topping Mill, Topping Street, Bury, BL9 6DR
- Postcode
- BL9 6DR
- Status
- Decided
- Decision
- Approve with Conditions
- Received
- 16 Oct 2024
- Validated
- 16 Oct 2024
- Started
- 16 Oct 2024
- Decided
- 14 Nov 2024
- Source council
- Bury
- Council source record
- View public record
- Public data licence
- Open Government Licence v3.0
- Record updated
- 18 Jul 2026
- SEO index generated
- 24 Jul 2026
Location
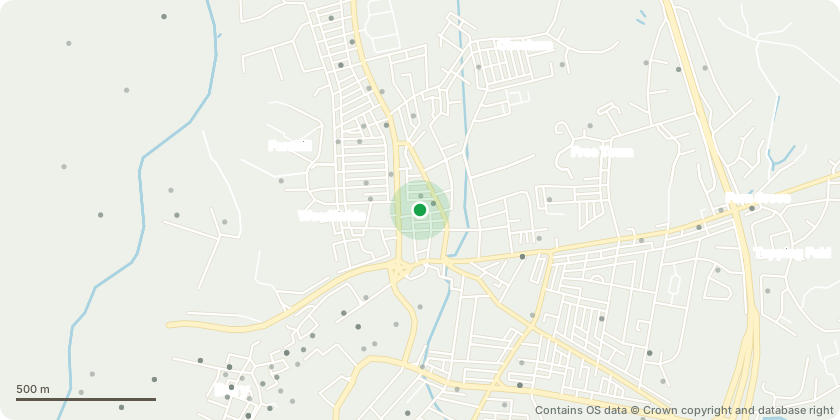
Approximate location - Contains OS data © Crown copyright and database right
Proposal
Non-material amendment following grant of planning permission 70033:Render to be installed and first floor window to be retained and increased in height to match adjacent windows to the right hand elevation; 2 no. small windows (W36 & W35) are to be increased in height to match the style/ proportions of the original first floor windows on the rear elevation. The low level obscured glazing and upper pane opening casements will be installed to match the other first floor windows. Window W34 is no longer required and so will be infilled with brickwork to match the surrounding elevation brickwork; we are proposing to go back to the original approval where the left-hand original roof configuration stays mainly the same, with the only difference being a slightly raised parapet to the left hand elevation to allow for a wider valley between the front and rear roof pitch, discharging to a box gutter on the left-hand elevation.
Key dates
- Received 16 Oct 2024
- Validated 16 Oct 2024
- Started 16 Oct 2024
- Decided 14 Nov 2024
Planning history / related applications
No related planning applications have been identified in the current public OGL dataset.
Inside plotEdge
Go beyond the public record
This page is the public OGL record. plotEdge adds the private intelligence layer for this site - open it in the app to unlock:
- Ownership & title Registered owner and title from HM Land Registry.
- Viability & build potential Site scoring and development upside.
- Constraints Flood risk, green belt, conservation areas and designations.
- Approval signal Planning risk and approval-likelihood analysis.
- Comparable applications Decisions on similar nearby sites, side by side.
- Status alerts Get notified the moment this application changes.
Source: public planning application data from Bury, reused under the Open Government Licence v3.0. View the council source record. Council documents and drawings are not republished on plotEdge.