Bristol, City of
Bristol, City of/26/11384/LA
Flat 7 Pembroke Mansions 1 - 3 Oakfield Road Bristol BS8 2AH
- Reference
- Bristol, City of/26/11384/LA
- Authority
- Bristol, City of
- Application type
- LA
- Address
- Flat 7 Pembroke Mansions 1 - 3 Oakfield Road Bristol BS8 2AH
- Postcode
- BS8 2AH
- Status
- Decided
- Decision
- GRANTED subject to condition(s)
- Received
- 8 Jun 2026
- Validated
- 8 Jun 2026
- Started
- 8 Jun 2026
- Decided
- 17 Jun 2026
- Source council
- Bristol, City of
- Council source record
- View public record
- Public data licence
- Open Government Licence v3.0
- Record updated
- 18 Jul 2026
- SEO index generated
- 24 Jul 2026
Location
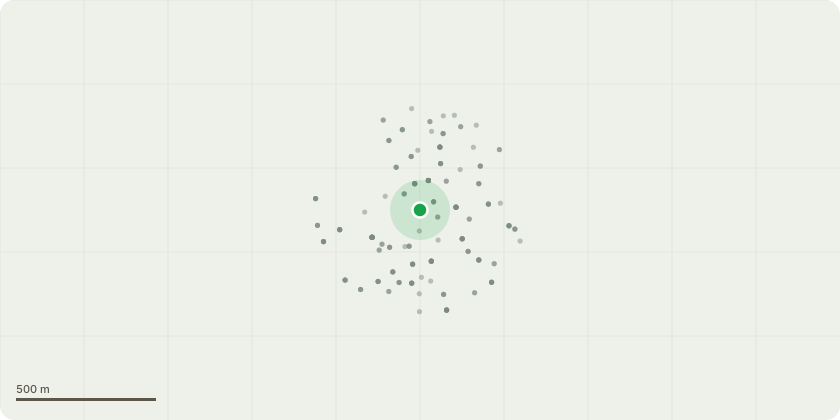
Approximate location
Proposal
The proposed works comprise: (1) removal of a modern non-loadbearing 65mm cement partition wall and associated modern low-level dropped ceilings within the hallway, bedroom corridor and part of the front bedroom, to expose previously hidden original historic cornicing at high level; (2) relocation of the kitchen from the rear of the property to the existing hallway area, which will open directly into the front reception room; (3) reallocation of the former kitchen space to form a second bedroom; (4) associated internal reordering including new 100mm non-loadbearing timber studwork partitions (incorporating acoustic insulation) to replace removed partitions; (5) redesign of the bathroom layout; and (6) relocation of internal doors and formation of new door openings, all within the existing modern partition walls.
Key dates
- Received 8 Jun 2026
- Validated 8 Jun 2026
- Started 8 Jun 2026
- Decided 17 Jun 2026
Planning history / related applications
No related planning applications have been identified in the current public OGL dataset.
Inside plotEdge
Go beyond the public record
This page is the public OGL record. plotEdge adds the private intelligence layer for this site - open it in the app to unlock:
- Ownership & title Registered owner and title from HM Land Registry.
- Viability & build potential Site scoring and development upside.
- Constraints Flood risk, green belt, conservation areas and designations.
- Approval signal Planning risk and approval-likelihood analysis.
- Comparable applications Decisions on similar nearby sites, side by side.
- Status alerts Get notified the moment this application changes.
Source: public planning application data from Bristol, City of, reused under the Open Government Licence v3.0. View the council source record. Council documents and drawings are not republished on plotEdge.