Brent
Brent/24/3617
5 Blackbird Hill, London, NW9 8RP
- Reference
- Brent/24/3617
- Authority
- Brent
- Address
- 5 Blackbird Hill, London, NW9 8RP
- Postcode
- NW9 8RP
- Status
- Decided
- Decision
- Permission Granted
- Received
- 18 Dec 2024
- Validated
- 18 Dec 2024
- Started
- 18 Dec 2024
- Decided
- 27 Mar 2025
- Source council
- Brent
- Council source record
- View public record
- Public data licence
- Open Government Licence v3.0
- Record updated
- 18 Jul 2026
- SEO index generated
- 24 Jul 2026
Location
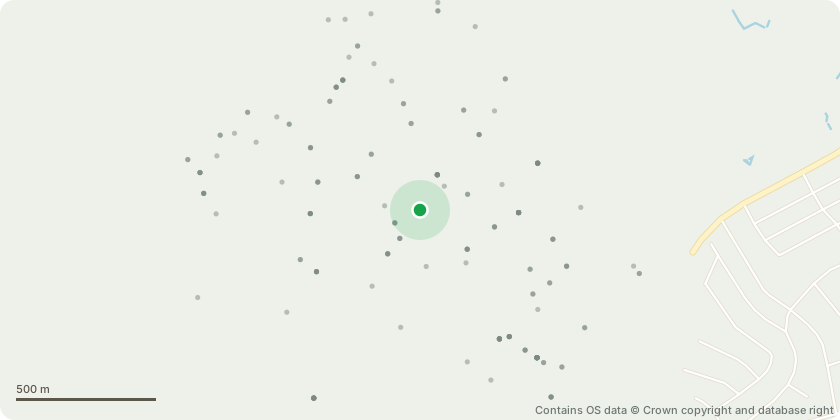
Approximate location - Contains OS data © Crown copyright and database right
Proposal
Non-material amendment:Reduction in height to 6-storeys to provide 60 residential units; Provision of 58% studio and 1-beds, 17% 2-beds and 25% 3-beds; The retention of the basement to maintain the approved car and cycle parking provision/ratio; Removal of second stair core no longer required for fire safety with minor layout changes for the residential floorspace; Provision of 1,552.6sqm of private and communal amenity space, with a playspace provision of 167sqm and an Urban Greening Factor (UGF) of 0.56; The removal of mechanical ventilation on the roof no longer required with the slight re-location of lift overruns, smoke shafts and AOVs. of Variation of Conditions planning permission application reference 23/3374 dated 23/10/2024, for Variation of condition 2 (development built in accordance with approved plans and/or documents) to include: an uplift in homes from 45 to 62;an additional storey from 6 to 7 storeys;enlarged community space at ground floor;addition of basement carpark;other associated changes;and associated changes to condition 3 (number of units), condition 4 (quantum of commercial floorspace), condition 5 (wheelchair accessible homes), condition 13 (flank windows), condition 27 (air quality) and condition 30 (number of storeys) of planning permission reference 20/2096 dated 17/07/2022 for 'Construction of a single building to provide residential units, and flexible commercial/community use floorspace, car and cycle parking, associated landscaping, highways and infrastructure works, and provision of pedestrian and vehicular access, subject to Deed of Agreement dated 16th June 2022 and a Deed of Variation dated 17th of October 2024 under Section 106 of Town and Country Planning Act 1990, as amended.
Key dates
- Received 18 Dec 2024
- Validated 18 Dec 2024
- Started 18 Dec 2024
- Decided 27 Mar 2025
Planning history / related applications
No related planning applications have been identified in the current public OGL dataset.
Inside plotEdge
Go beyond the public record
This page is the public OGL record. plotEdge adds the private intelligence layer for this site - open it in the app to unlock:
- Ownership & title Registered owner and title from HM Land Registry.
- Viability & build potential Site scoring and development upside.
- Constraints Flood risk, green belt, conservation areas and designations.
- Approval signal Planning risk and approval-likelihood analysis.
- Comparable applications Decisions on similar nearby sites, side by side.
- Status alerts Get notified the moment this application changes.
Source: public planning application data from Brent, reused under the Open Government Licence v3.0. View the council source record. Council documents and drawings are not republished on plotEdge.