Bradford
Bradford/25/02209/TPO
Mister Scatchings Chapel Road Bradford West Yorkshire BD12 0QW
- Reference
- Bradford/25/02209/TPO
- Authority
- Bradford
- Application type
- Tree preservation order
- Address
- Mister Scatchings Chapel Road Bradford West Yorkshire BD12 0QW
- Postcode
- BD12 0QW
- Status
- Granted
- Decision
- Granted
- Received
- 6 Jun 2025
- Validated
- 6 Jun 2025
- Started
- 6 Jun 2025
- Decided
- 15 Aug 2025
- Source council
- Bradford
- Council source record
- View public record
- Public data licence
- Open Government Licence v3.0
- Record updated
- 18 Jul 2026
- SEO index generated
- 24 Jul 2026
Location
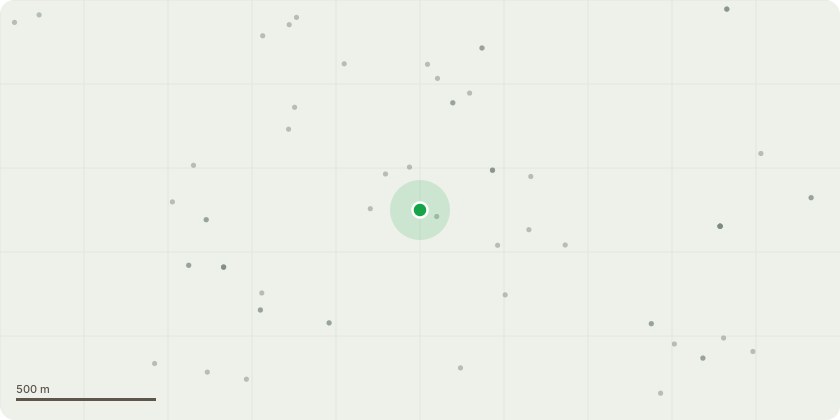
Approximate location
Proposal
3, 4, 5 Birch Crown lift - prune to provide 3.5m height clearance between ground and lowest branch.11, 12 Lime Crown lift - prune to provide 5m height clearance between ground and lowest branch over access drive, 3m over car parking & grass.14 Lime Crown lift - prune to provide 5m height clearance between ground and lowest branch over access drive/storage yard, remove branch stubs, reduce/lift lateral growth to provide 0.5m clearance from security fence, crown lift to 5.2m over highway.15, 16 Lime Crown lift - prune to provide 5.2m height clearance between ground and lowest branch over access drive, prune low/lateral growth back to fence line to 2.5m.17 Group of hawthorns -Crown lift to 4m through and above fence line to groups south and above sub station.a, b, e, f, h, k, l, m, n Lime Crown lift - prune to provide 4m height clearance between ground and lowest branch to SW/building. Canopy to SW/building remaining above 4m prune/reduce lateral growth from current 3.5m to 1.5m, providing 2m building clearance.c, d Yew - Prune/reduce lateral growth to SW/building from current 3m to 1m to provide 1.5m build clearance.g Pine - Prune/reduce lateral growth to SW/building from current 3m to 1.5m to provide 1.5m build clearance.i Pine - Prune/reduce lateral growth to SW/building from current 3m to 2.5m to provide 2m build clearance.j Pine - Prune/reduce lateral growth to SW/building from current 1.5m to 1m to provide 1m build clearance.o Pine - Remove tree, significant lean to east/road, root plate to west lifting, will not mature to be a structurally sound tree. No replacement proposed as holly and yew adjacent that will fill the gap.p Mixed shrubs and trees - Prune back to fence line and to a height of 4m all vegetation growing through eastern fence and blocking/obscuring footpath.
Key dates
- Received 6 Jun 2025
- Validated 6 Jun 2025
- Started 6 Jun 2025
- Decided 15 Aug 2025
Planning history / related applications
No related planning applications have been identified in the current public OGL dataset.
Inside plotEdge
Go beyond the public record
This page is the public OGL record. plotEdge adds the private intelligence layer for this site - open it in the app to unlock:
- Ownership & title Registered owner and title from HM Land Registry.
- Viability & build potential Site scoring and development upside.
- Constraints Flood risk, green belt, conservation areas and designations.
- Approval signal Planning risk and approval-likelihood analysis.
- Comparable applications Decisions on similar nearby sites, side by side.
- Status alerts Get notified the moment this application changes.
Source: public planning application data from Bradford, reused under the Open Government Licence v3.0. View the council source record. Council documents and drawings are not republished on plotEdge.