Bournemouth, Christchurch and Poole
Bournemouth, Christchurch and Poole/TP/23/00023/X
36 Blake Hill Crescent, Poole, BH14 8QR
- Reference
- Bournemouth, Christchurch and Poole/TP/23/00023/X
- Authority
- Bournemouth, Christchurch and Poole
- Application type
- Tree work to tree/s subject to a TPO
- Address
- 36 Blake Hill Crescent, Poole, BH14 8QR
- Postcode
- BH14 8QR
- Status
- Split
- Decision
- Skip to tab content. Track this application × To subscribe and follow this planning application please provide us with your full name and email address. Name Email Subscribe Cancel Planning online
- Received
- 9 Jan 2023
- Started
- 9 Jan 2023
- Decided
- 6 Apr 2023
- Source council
- Bournemouth, Christchurch and Poole
- Council source record
- View public record
- Public data licence
- Open Government Licence v3.0
- Record updated
- 18 Jul 2026
- SEO index generated
- 24 Jul 2026
Location
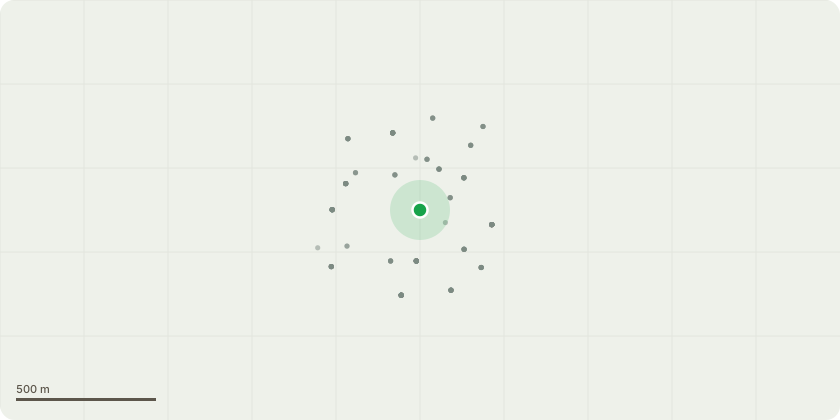
Approximate location
Proposal
Summary for full detail see attached tree schedule. T1 Scots Pine. Fell to ground level whist tree is still small and not significant in the landscape and carry out replacement planting with a feature tree located in a more appropriate location. Recommend multi stemmed White barked birch of container grown stock and a minimum of 2M in height. G1a Oak. Prune back the lowest two live branches on the South side by up to 4M to appropriate sized live growth points. These points will correspond to where the land falls to the North. G1b Oak. Prune back the lowest two live branches on the South by approx. 3M to appropriate sized growth points located approximately above where the land falls sharply. Prune back the limbs at 6M by up to 3M to appropriate sized growth points to leave an even and flowing brancline clear of the amenity space to a height of 6M above the raised level.
Key dates
- Received 9 Jan 2023
- Started 9 Jan 2023
- Decided 6 Apr 2023
Planning history / related applications
No related planning applications have been identified in the current public OGL dataset.
Inside plotEdge
Go beyond the public record
This page is the public OGL record. plotEdge adds the private intelligence layer for this site - open it in the app to unlock:
- Ownership & title Registered owner and title from HM Land Registry.
- Viability & build potential Site scoring and development upside.
- Constraints Flood risk, green belt, conservation areas and designations.
- Approval signal Planning risk and approval-likelihood analysis.
- Comparable applications Decisions on similar nearby sites, side by side.
- Status alerts Get notified the moment this application changes.
Source: public planning application data from Bournemouth, Christchurch and Poole, reused under the Open Government Licence v3.0. View the council source record. Council documents and drawings are not republished on plotEdge.