Bournemouth, Christchurch and Poole
Bournemouth, Christchurch and Poole/TP/22/00814/X
86 Higher Blandford Road, Broadstone, BH18 9AH
- Reference
- Bournemouth, Christchurch and Poole/TP/22/00814/X
- Authority
- Bournemouth, Christchurch and Poole
- Application type
- Tree work to tree/s subject to a TPO
- Address
- 86 Higher Blandford Road, Broadstone, BH18 9AH
- Postcode
- BH18 9AH
- Status
- Split
- Decision
- Skip to tab content. Track this application × To subscribe and follow this planning application please provide us with your full name and email address. Name Email Subscribe Cancel Planning online
- Received
- 7 Oct 2022
- Started
- 7 Oct 2022
- Decided
- 20 Dec 2022
- Source council
- Bournemouth, Christchurch and Poole
- Council source record
- View public record
- Public data licence
- Open Government Licence v3.0
- Record updated
- 18 Jul 2026
- SEO index generated
- 24 Jul 2026
Location
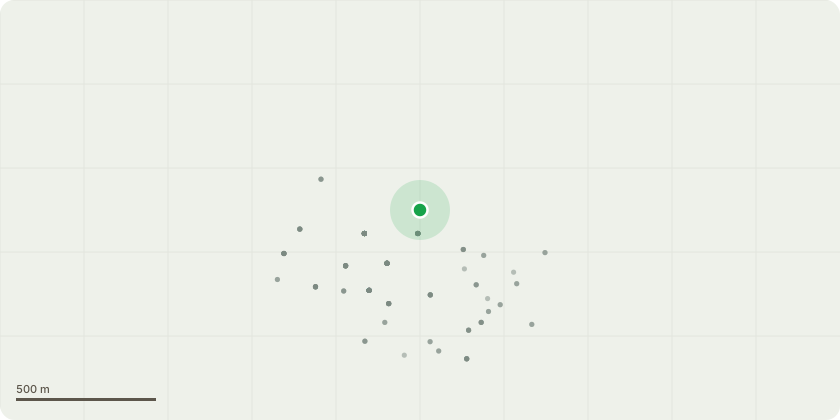
Approximate location
Proposal
T1-Scots Pine: The tree is a poor specimen tree within a group of 3 with the remaining 2 of higher quality while still offering a high level of amenity value. Section fell as close to ground level as practically possible. T2-English Oak: The tree is a poor specimen with limited longevity when taking into consideration its overall structural condition. Fell as close to ground level as practically possibe. T3-Scots Pine: The tree is a poor specimen with limited longevity when taking into consideration its overall structural condition. Fell as close to ground level as practically possibe. T4-Scots Pine: The tree is a located in very close proximity to 2 x dominating Holm Oaks which are offering high levels of amentity to the local treescape. The tree is within the last third of its life and its removal will allow the neighbouring trees to dominate the space for future years. Fell as close to ground level as practically possible. T5-Holm Oak: The tree is heavily one sided and this specification of work will help to maintain an already large tree in close proximity to the property. Reduce all lateral growth growing towards the property in a northeasterly direction by no more than 1.5m from the tips inwards. Ensuring that no pruning wounds exceed 55mm in diameter and that all cuts are brought back to viable growth points. T6-Scots Pine: The tree bifurcates at 0.5m from ground level and subsequently has a large amount of force passing through a relatively weak junction. Undertake an upper crown weight reduction of no more than 1.25m fro the tips inwards on the leading stem growing in a southeasterly direction. Ensuring that all cuts are brought back to viable growth points. T7-Hawthorn: Undertake a lateral branch reduction of no more than 1.25m from the tips inwards on all braches growing towards the property from a northwesterly to southeasterly direction. Ensuring that all cuts are brought back to viable growth points. Replant with 1.5-2m nursery grown x 1 English Oak, x 2 Scots Pines within the curtilage of the front garden of the property.
Key dates
- Received 7 Oct 2022
- Started 7 Oct 2022
- Decided 20 Dec 2022
Planning history / related applications
No related planning applications have been identified in the current public OGL dataset.
Inside plotEdge
Go beyond the public record
This page is the public OGL record. plotEdge adds the private intelligence layer for this site - open it in the app to unlock:
- Ownership & title Registered owner and title from HM Land Registry.
- Viability & build potential Site scoring and development upside.
- Constraints Flood risk, green belt, conservation areas and designations.
- Approval signal Planning risk and approval-likelihood analysis.
- Comparable applications Decisions on similar nearby sites, side by side.
- Status alerts Get notified the moment this application changes.
Source: public planning application data from Bournemouth, Christchurch and Poole, reused under the Open Government Licence v3.0. View the council source record. Council documents and drawings are not republished on plotEdge.