Bournemouth, Christchurch and Poole
Bournemouth, Christchurch and Poole/P/26/03111/CONDR
10 Glenmount Drive Poole BH14 0HL
- Reference
- Bournemouth, Christchurch and Poole/P/26/03111/CONDR
- Authority
- Bournemouth, Christchurch and Poole
- Application type
- Removal or Variation of Condition
- Address
- 10 Glenmount Drive Poole BH14 0HL
- Postcode
- BH14 0HL
- Status
- Application Under Consideration Skip to tab content. Make comments on this application Track this application × To subscribe and follow this planning application please provide us with your full name and email address. Name Email Subscribe Cancel Planning online
- Received
- 6 Jul 2026
- Started
- 6 Jul 2026
- Source council
- Bournemouth, Christchurch and Poole
- Council source record
- View public record
- Public data licence
- Open Government Licence v3.0
- Record updated
- 18 Jul 2026
- SEO index generated
- 24 Jul 2026
Location
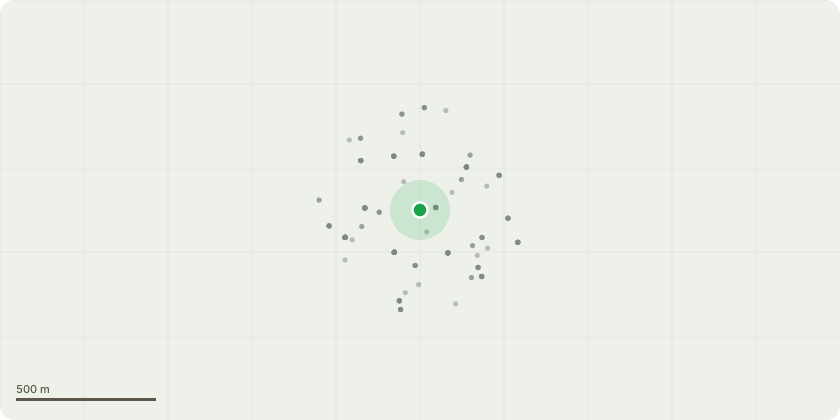
Approximate location
Proposal
Variation of condition 2 (Approved Plans) of planning permission APP/21/00840/F (Variation of condition 2 of planning approval APP/19/01190/F as described in that description of development to make the following amendments: Addition of single storey storage areas at ground floor level, relocate main entrance to ground floor level, stair core fenestration amendments and minor amendments to fenestration and external detailing. Drawings to be substituted: 1918 01B - 0200 P01 1918 02D - 0201 P02 1918 03D - 0202 P01 1918 04C - 0203 P01 1918 05C - 0204 P01 1918 06D - 0205 P01 1918 07D - 0206 P01 1918 08C - 0207 P01 1918 09C - 0208 P02 1918 10C - 0209 P02 1918 12C - 0210 P01) to allow a revised site plan showing an increased area of paving in front of access into the car park.
Key dates
- Received 6 Jul 2026
- Started 6 Jul 2026
Planning history / related applications
No related planning applications have been identified in the current public OGL dataset.
Inside plotEdge
Go beyond the public record
This page is the public OGL record. plotEdge adds the private intelligence layer for this site - open it in the app to unlock:
- Ownership & title Registered owner and title from HM Land Registry.
- Viability & build potential Site scoring and development upside.
- Constraints Flood risk, green belt, conservation areas and designations.
- Approval signal Planning risk and approval-likelihood analysis.
- Comparable applications Decisions on similar nearby sites, side by side.
- Status alerts Get notified the moment this application changes.
Source: public planning application data from Bournemouth, Christchurch and Poole, reused under the Open Government Licence v3.0. View the council source record. Council documents and drawings are not republished on plotEdge.