Bournemouth, Christchurch and Poole
Bournemouth, Christchurch and Poole/P/25/04900/FUL
Vitality Stadium Kings Park Drive Bournemouth BH7 7AF
- Reference
- Bournemouth, Christchurch and Poole/P/25/04900/FUL
- Authority
- Bournemouth, Christchurch and Poole
- Application type
- Full Planning Permission
- Address
- Vitality Stadium Kings Park Drive Bournemouth BH7 7AF
- Postcode
- BH7 7AF
- Status
- Application Approved Skip to tab content. Track this application × To subscribe and follow this planning application please provide us with your full name and email address. Name Email Subscribe Cancel Planning online
- Decision
- Granted
- Received
- 28 Jan 2026
- Started
- 28 Jan 2026
- Decided
- 23 Jun 2026
- Source council
- Bournemouth, Christchurch and Poole
- Council source record
- View public record
- Public data licence
- Open Government Licence v3.0
- Record updated
- 18 Jul 2026
- SEO index generated
- 24 Jul 2026
Location
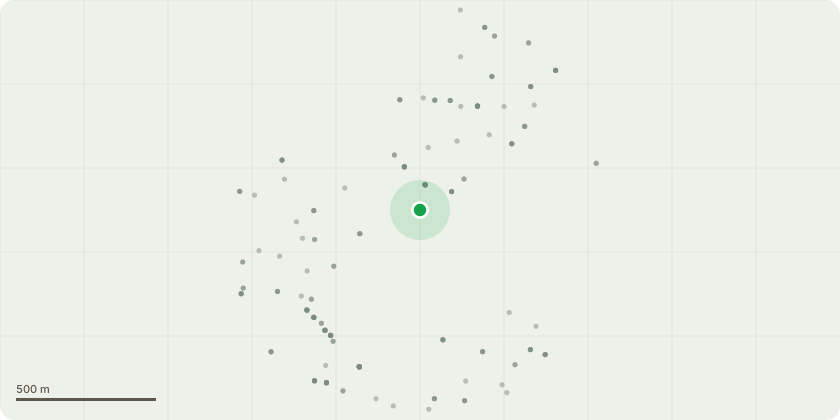
Approximate location
Proposal
Demolition of south stand and structures at the stadium. Phased expansion of stadium to provide additional general admission seating, hospitality and associated floorspace through replacement south stand, refurbishment and expansion of north, east and west stands and infilling of corners, erection of new perimeter fence line including turnstiles and access gates, new fan zone and ticket office, food and beverage kiosks, creation of outside broadcasting area with welfare, power and media facilities, lighting (including replacement floodlights), creation of secure away team coach parking, realignment of combined pedestrian / cycle path, amendment to groundskeepers’ compound, amendments to layout of car parking areas and circulation routes, replacement security building, cycle parking, relocation of equipment, plant and services and erection of new electricity substations, landscaping, public realm and ancillary and associated works.
Key dates
- Received 28 Jan 2026
- Started 28 Jan 2026
- Decided 23 Jun 2026
Planning history / related applications
No related planning applications have been identified in the current public OGL dataset.
Inside plotEdge
Go beyond the public record
This page is the public OGL record. plotEdge adds the private intelligence layer for this site - open it in the app to unlock:
- Ownership & title Registered owner and title from HM Land Registry.
- Viability & build potential Site scoring and development upside.
- Constraints Flood risk, green belt, conservation areas and designations.
- Approval signal Planning risk and approval-likelihood analysis.
- Comparable applications Decisions on similar nearby sites, side by side.
- Status alerts Get notified the moment this application changes.
Source: public planning application data from Bournemouth, Christchurch and Poole, reused under the Open Government Licence v3.0. View the council source record. Council documents and drawings are not republished on plotEdge.