Bournemouth, Christchurch and Poole
Bournemouth, Christchurch and Poole/APP/24/00209/F
47 Clifton Road, Poole, BH14 9PW
- Reference
- Bournemouth, Christchurch and Poole/APP/24/00209/F
- Authority
- Bournemouth, Christchurch and Poole
- Application type
- Householder
- Address
- 47 Clifton Road, Poole, BH14 9PW
- Postcode
- BH14 9PW
- Status
- Application Approved Skip to tab content. Track this application × To subscribe and follow this planning application please provide us with your full name and email address. Name Email Subscribe Cancel Planning online
- Decision
- Granted
- Received
- 21 Feb 2024
- Started
- 21 Feb 2024
- Decided
- 23 May 2024
- Source council
- Bournemouth, Christchurch and Poole
- Council source record
- View public record
- Public data licence
- Open Government Licence v3.0
- Record updated
- 18 Jul 2026
- SEO index generated
- 24 Jul 2026
Location
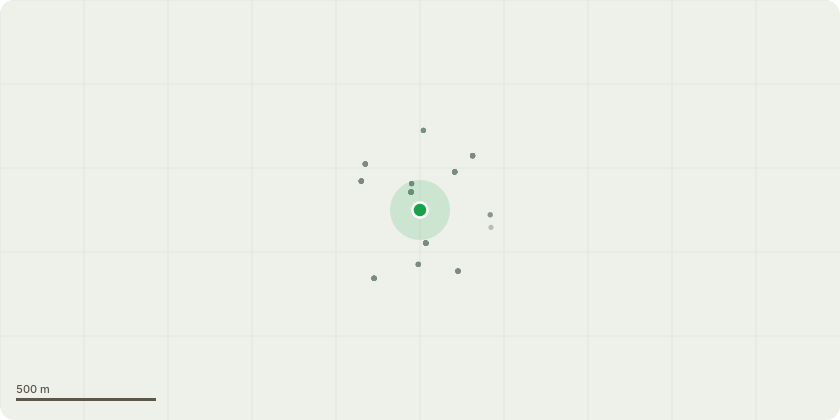
Approximate location
Proposal
Rear and side extensions including new garage and the erection of 2 new floors to the existing house: Application for Variation of Conditions 2, 3 and 5 of APP/19/01497/F to remove and amend some windows and doors and amend finishing materials, omit staircase leading to ground floor terrace, increase height of screen to the western side of ground floor rear terrace, height of wall to west of first floor rear balcony and across whole western side of second floor side terrace, omit wall in 1/3 of width of dwelling on ground, first and second floor, add wall to south of second floor rear terrace, add wall to east of ground floor rear terrace, reduce roof overhangs to east and west.
Key dates
- Received 21 Feb 2024
- Started 21 Feb 2024
- Decided 23 May 2024
Planning history / related applications
No related planning applications have been identified in the current public OGL dataset.
Inside plotEdge
Go beyond the public record
This page is the public OGL record. plotEdge adds the private intelligence layer for this site - open it in the app to unlock:
- Ownership & title Registered owner and title from HM Land Registry.
- Viability & build potential Site scoring and development upside.
- Constraints Flood risk, green belt, conservation areas and designations.
- Approval signal Planning risk and approval-likelihood analysis.
- Comparable applications Decisions on similar nearby sites, side by side.
- Status alerts Get notified the moment this application changes.
Source: public planning application data from Bournemouth, Christchurch and Poole, reused under the Open Government Licence v3.0. View the council source record. Council documents and drawings are not republished on plotEdge.