Bournemouth, Christchurch and Poole
Bournemouth, Christchurch and Poole/APP/23/00526/F
North Light Studios, Arts University Bournemouth, Fern Barrow, Poole, BH12 5BF
- Reference
- Bournemouth, Christchurch and Poole/APP/23/00526/F
- Authority
- Bournemouth, Christchurch and Poole
- Application type
- Non-Material Amendment
- Address
- North Light Studios, Arts University Bournemouth, Fern Barrow, Poole, BH12 5BF
- Postcode
- BH12 5BF
- Status
- Application Approved Skip to tab content. Track this application × To subscribe and follow this planning application please provide us with your full name and email address. Name Email Subscribe Cancel Planning online
- Decision
- Granted
- Received
- 28 Apr 2023
- Started
- 28 Apr 2023
- Decided
- 3 Jul 2023
- Source council
- Bournemouth, Christchurch and Poole
- Council source record
- View public record
- Public data licence
- Open Government Licence v3.0
- Record updated
- 18 Jul 2026
- SEO index generated
- 24 Jul 2026
Location
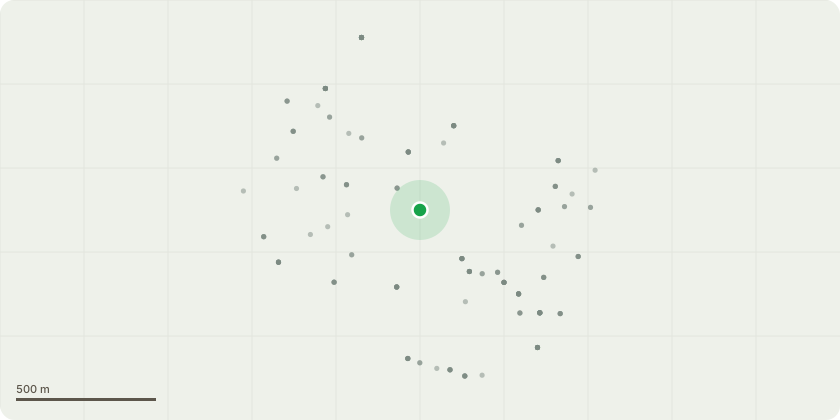
Approximate location
Proposal
Non-material amendment following approval of APP/22/01674/F to make 10 amendments to the original permission to include: Additional landscape planting adjacent to new office window at the north, Localised alterations to paving layout and cycle parking layout, Improvements to the layout of the raised table crossings, Building line set back from path, Ground floor Plant Room reduced in size, external plant rooms doors reconfigured and new window on ground floor at northern elevation, South stair-core layout altered, Façade ventilation louvers reduced in quantity, One additional window at the first floor of the eastern elevation, First floor external plant area omitted and replaced with extended dine art studio space. Additional PV panels. New window on first floor of the northern elevation, Window and ventilation grille heights reduced at two studios on the ground floor.
Key dates
- Received 28 Apr 2023
- Started 28 Apr 2023
- Decided 3 Jul 2023
Planning history / related applications
No related planning applications have been identified in the current public OGL dataset.
Inside plotEdge
Go beyond the public record
This page is the public OGL record. plotEdge adds the private intelligence layer for this site - open it in the app to unlock:
- Ownership & title Registered owner and title from HM Land Registry.
- Viability & build potential Site scoring and development upside.
- Constraints Flood risk, green belt, conservation areas and designations.
- Approval signal Planning risk and approval-likelihood analysis.
- Comparable applications Decisions on similar nearby sites, side by side.
- Status alerts Get notified the moment this application changes.
Source: public planning application data from Bournemouth, Christchurch and Poole, reused under the Open Government Licence v3.0. View the council source record. Council documents and drawings are not republished on plotEdge.