Bournemouth, Christchurch and Poole
Bournemouth, Christchurch and Poole/APP/22/00772/F
24 Hurst Hill, Poole, BH14 8LF
- Reference
- Bournemouth, Christchurch and Poole/APP/22/00772/F
- Authority
- Bournemouth, Christchurch and Poole
- Application type
- Non-Material Amendment
- Address
- 24 Hurst Hill, Poole, BH14 8LF
- Postcode
- BH14 8LF
- Status
- Application Approved Skip to tab content. Track this application × To subscribe and follow this planning application please provide us with your full name and email address. Name Email Subscribe Cancel Planning online
- Decision
- Granted
- Received
- 1 Jun 2022
- Started
- 1 Jun 2022
- Decided
- 20 Jun 2022
- Source council
- Bournemouth, Christchurch and Poole
- Council source record
- View public record
- Public data licence
- Open Government Licence v3.0
- Record updated
- 18 Jul 2026
- SEO index generated
- 24 Jul 2026
Location
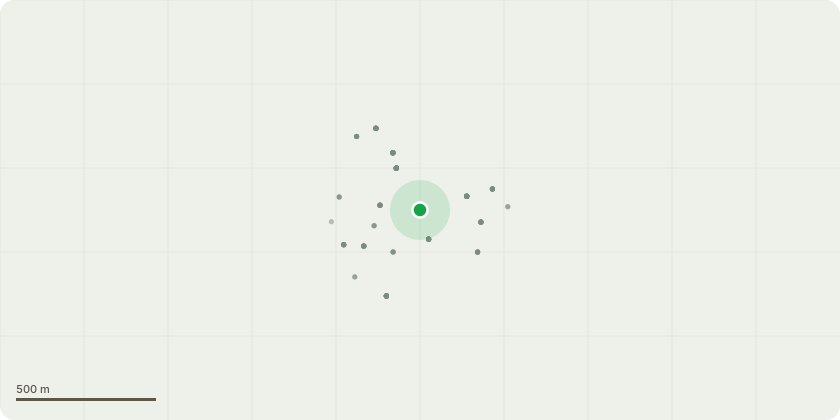
Approximate location
Proposal
Non-material amendment of planning permission APP/21/01184/F to replace revise plans with the following plans: 02: PL313 Rev.C - Proposed Ground Floor Plan: -Front Door moved forwards ( increase hall size ). -Home Office added and utility room reduced in size -Doors added to Home Office -Overall width of Stair layout adjusted. Going & Rise to comply with Part K. -Bathroom, 1No. window closed up. Second window retained. -New side extension: *proposed window & door openings adjusted *fire place & chimney removed. *roof lights adjusted BR314 Rev.D - Proposed First Floor Plan: -Stair landing reduced in size -Bath added to Ensuite -Dorma windows widened circa 660mm BR315 Rev.C - Proposed Roof Plan: -Roof light sizes adjusted
Key dates
- Received 1 Jun 2022
- Started 1 Jun 2022
- Decided 20 Jun 2022
Planning history / related applications
No related planning applications have been identified in the current public OGL dataset.
Inside plotEdge
Go beyond the public record
This page is the public OGL record. plotEdge adds the private intelligence layer for this site - open it in the app to unlock:
- Ownership & title Registered owner and title from HM Land Registry.
- Viability & build potential Site scoring and development upside.
- Constraints Flood risk, green belt, conservation areas and designations.
- Approval signal Planning risk and approval-likelihood analysis.
- Comparable applications Decisions on similar nearby sites, side by side.
- Status alerts Get notified the moment this application changes.
Source: public planning application data from Bournemouth, Christchurch and Poole, reused under the Open Government Licence v3.0. View the council source record. Council documents and drawings are not republished on plotEdge.