Bournemouth, Christchurch and Poole
Bournemouth, Christchurch and Poole/APP/22/00564/F
15 Salterns Way, Poole, BH14 8JR
- Reference
- Bournemouth, Christchurch and Poole/APP/22/00564/F
- Authority
- Bournemouth, Christchurch and Poole
- Application type
- Full Planning Permission
- Address
- 15 Salterns Way, Poole, BH14 8JR
- Postcode
- BH14 8JR
- Status
- Application Approved Skip to tab content. Track this application × To subscribe and follow this planning application please provide us with your full name and email address. Name Email Subscribe Cancel Planning online
- Decision
- Granted
- Received
- 27 Apr 2022
- Started
- 27 Apr 2022
- Decided
- 14 Jul 2022
- Source council
- Bournemouth, Christchurch and Poole
- Council source record
- View public record
- Public data licence
- Open Government Licence v3.0
- Record updated
- 18 Jul 2026
- SEO index generated
- 24 Jul 2026
Location
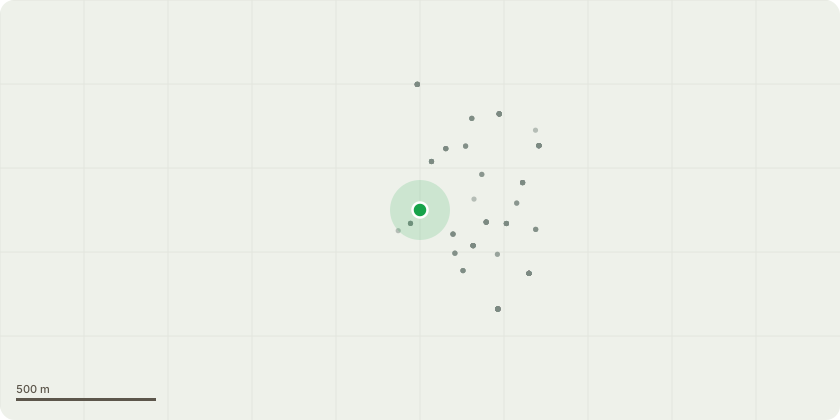
Approximate location
Proposal
Variation of Condition 1 & 9 of plannng permission APP/19/00854/F to remove reference to plans: 1711-01-01F Proposed site plan 1711-01-02H Proposed Floor Plans 1711-01-03I Proposed Elevations 1711-01-04F Previously Approved Site Plan with Proposed 1711-01-05F Previously Approved Elevations with Proposed GH1940b Tree Protection Plan and Arboricultural Method Statement and replace with new drawings: 1711-01-01F Previously approved site plan 1711-01-02H Previously approved Floor Plans 1711-01-03I Previously approved Elevations Previously approved Tree Protection Plan 3607-TA-P)-00-DR-A-0052-P01 Proposed Site Plan ELV - 1 Proposed Elevations FP-1 Proposed Floor Plans. Condition 9 - remove reference in the text to garages The development, hereby permitted, shall not be brought into use until the access, turning space and vehicle parking shown on the approved plans have been constructed, and these shall thereafter be retained and kept available for those purposes at all times. The designated shared turning area, as indicated on the approved plan, shall be made available for use prior to the first occupation of any of the dwellings, hereby approved, and shall subsequently be kept clear and unobstructed and shall remain available for use as a vehicle turning area at all times for the residents and visitors of the approved dwellings. To this end no walls, fences, landscaping, vehicles or structures shall be erected, planted or parked/stored and no storage shall take place within this shared turning area at any time whatsoever.
Key dates
- Received 27 Apr 2022
- Started 27 Apr 2022
- Decided 14 Jul 2022
Planning history / related applications
No related planning applications have been identified in the current public OGL dataset.
Inside plotEdge
Go beyond the public record
This page is the public OGL record. plotEdge adds the private intelligence layer for this site - open it in the app to unlock:
- Ownership & title Registered owner and title from HM Land Registry.
- Viability & build potential Site scoring and development upside.
- Constraints Flood risk, green belt, conservation areas and designations.
- Approval signal Planning risk and approval-likelihood analysis.
- Comparable applications Decisions on similar nearby sites, side by side.
- Status alerts Get notified the moment this application changes.
Source: public planning application data from Bournemouth, Christchurch and Poole, reused under the Open Government Licence v3.0. View the council source record. Council documents and drawings are not republished on plotEdge.