Barnet
Barnet/26/2462/NMA
Unit 4 Hyde Estate Road London NW9 6JX
- Reference
- Barnet/26/2462/NMA
- Authority
- Barnet
- Application type
- Non-material amendment
- Address
- Unit 4 Hyde Estate Road London NW9 6JX
- Postcode
- NW9 6JX
- Status
- Pending Consideration
- Received
- 29 Jun 2026
- Started
- 29 Jun 2026
- Source council
- Barnet
- Council source record
- View public record
- Public data licence
- Open Government Licence v3.0
- Record updated
- 18 Jul 2026
- SEO index generated
- 24 Jul 2026
Location
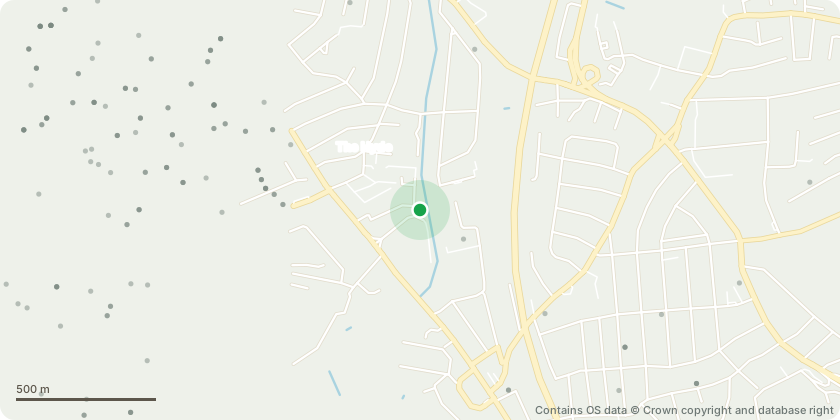
Approximate location - Contains OS data © Crown copyright and database right
Proposal
Non material amendment to planning permission24/1746/S73 dated 29/11/2024 for 'Variation of condition 2 (Approved Plans) of planning permission reference 19/4661/FUL dated 31/07/2020 for 'Full planning application for the comprehensive phased redevelopment of existing supermarket site comprising phased demolition of existing store and Petrol Filling Station and construction of a mixed use development comprising a replacement Sainsburys store of 8,998sqm GIA (Use Class A1), 1,309 residential units (Use Class C3) and 951sqm GIA flexible commercial space (Use Class A1 to A4, B1, D1 and D2) in buildings ranging from 4 to 28 storeys. Enabling works phase to comprise demolition of PFS, amendments to existing supermarket including the construction of new temporary entrance, highways works, amendments to car park and access arrangements and other associated works. Phase 1 to comprise construction of new supermarket including basement, car and cycle parking, plant and servicing areas, 770 residential units and podium level amenity space. Phase 2 to comprise the demolition of existing supermarket and other associated works, 539 residential units, flexible commercial space, basement, car and cycle parking, public open space, landscaping, vehicular and pedestrian routes, servicing and access arrangements and other associated works. The application is accompanied by an Environmental Statement (and an Environmental Statement Addendum). (SUBJECT TO SECTION 106 LEGAL AGREEMENT DATED 30 JULY 2020).' Variation to include: Insertion of a second staircase to blocks B03, B04, B07 and B08; Additional massing (+2 storeys) onto the eastern parts of Buildings B06, B07 and B08 and (+1 storey) onto Building B12; An increase in the number of homes +28, to include an increase in the number of affordable homes; Addition of cinema room on B05 Level 02 and 03 entrance l'. Amendments includes amending the approved phasing plan by moving Block B08 from Phase 1b into a new phase 1d
Key dates
- Received 29 Jun 2026
- Started 29 Jun 2026
Planning history / related applications
No related planning applications have been identified in the current public OGL dataset.
Inside plotEdge
Go beyond the public record
This page is the public OGL record. plotEdge adds the private intelligence layer for this site - open it in the app to unlock:
- Ownership & title Registered owner and title from HM Land Registry.
- Viability & build potential Site scoring and development upside.
- Constraints Flood risk, green belt, conservation areas and designations.
- Approval signal Planning risk and approval-likelihood analysis.
- Comparable applications Decisions on similar nearby sites, side by side.
- Status alerts Get notified the moment this application changes.
Source: public planning application data from Barnet, reused under the Open Government Licence v3.0. View the council source record. Council documents and drawings are not republished on plotEdge.