Ashford
Ashford/PA/2026/0965
Whist House, Tannery Lane , Ashford, Kent. TN23 1PL
- Reference
- Ashford/PA/2026/0965
- Authority
- Ashford
- Address
- Whist House, Tannery Lane , Ashford, Kent. TN23 1PL
- Postcode
- TN23 1PL
- Status
- Under Consultation
- Source council
- Ashford
- Council source record
- View public record
- Public data licence
- Open Government Licence v3.0
- Record updated
- 12 Jul 2026
- SEO index generated
- 24 Jul 2026
Location
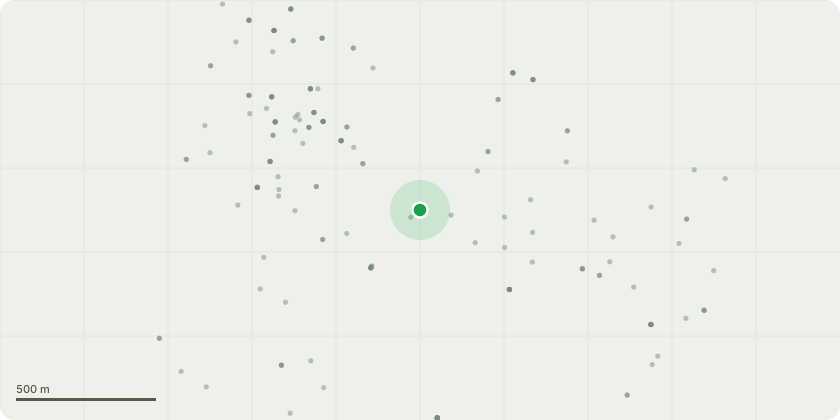
Approximate location
Proposal
Demolition of the curtilage listed Gun Shop and Long Shed buildings and internal and external repairs and alterations to the Grade II* listed Whist House including: • full roof and external tile hanging renewal; • replacement of concrete floors and dilapidated timber floor areas at ground floor level with breathable limecrete, and the addition of a pamment floor and associated modifications to historic stair and panelling; • removal of failing render and the repair/restoration of brickwork, plinths and quoins; • repair and renewal of failed lath and plaster walls and ceilings; • joinery repairs and modifications as scheduled including upgrading and replacement of doors and windows; • alterations to internal openings, partitions and the addition of glazed screens; • new tile hung and glazed lift addition to south elevation with 4 no. new associated new openings; • demolitions of west garden walls; • removal of modern external slabs and new brick plinths to existing columns where ground level reduced.
Planning history / related applications
No related planning applications have been identified in the current public OGL dataset.
Inside plotEdge
Go beyond the public record
This page is the public OGL record. plotEdge adds the private intelligence layer for this site - open it in the app to unlock:
- Ownership & title Registered owner and title from HM Land Registry.
- Viability & build potential Site scoring and development upside.
- Constraints Flood risk, green belt, conservation areas and designations.
- Approval signal Planning risk and approval-likelihood analysis.
- Comparable applications Decisions on similar nearby sites, side by side.
- Status alerts Get notified the moment this application changes.
Source: public planning application data from Ashford, reused under the Open Government Licence v3.0. View the council source record. Council documents and drawings are not republished on plotEdge.