Adur
Adur/AWDM/2021/22
114 Old Fort Road Shoreham-by-sea West Sussex BN43 5HB
- Reference
- Adur/AWDM/2021/22
- Authority
- Adur
- Address
- 114 Old Fort Road Shoreham-by-sea West Sussex BN43 5HB
- Postcode
- BN43 5HB
- Status
- Decided
- Decision
- Application Permitted
- Received
- 22 Dec 2022
- Validated
- 3 Jan 2023
- Started
- 3 Jan 2023
- Decided
- 1 Feb 2023
- Source council
- Adur
- Council source record
- View public record
- Public data licence
- Open Government Licence v3.0
- Record updated
- 18 Jul 2026
- SEO index generated
- 24 Jul 2026
Location
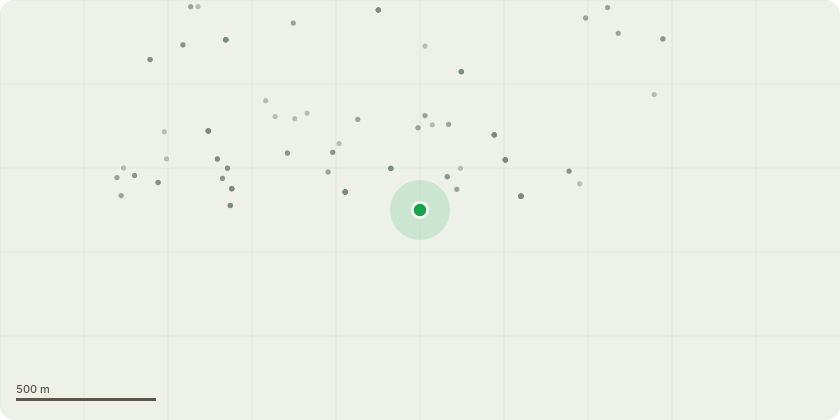
Approximate location
Proposal
Demolition of existing two storey house and construction of a three storey flat roofed 4 bedroom link detached dwelling with balcony at first floor and terrace at second floor south elevations and two air source heat pumps. Variation of Condition 1 (Approved Plans) of previously approved AWDM/1544/21. Amendments to fenestration, ventilation and external alterations including removal of demountable flood barriers, green roof replaced with beach shingle, main roof overhang over stairwell has been cut back from 1m to 0.7m and boundary wall with No. 116 is now a new 200mm wide masonry wall.
Key dates
- Received 22 Dec 2022
- Validated 3 Jan 2023
- Started 3 Jan 2023
- Decided 1 Feb 2023
Planning history / related applications
No related planning applications have been identified in the current public OGL dataset.
Inside plotEdge
Go beyond the public record
This page is the public OGL record. plotEdge adds the private intelligence layer for this site - open it in the app to unlock:
- Ownership & title Registered owner and title from HM Land Registry.
- Viability & build potential Site scoring and development upside.
- Constraints Flood risk, green belt, conservation areas and designations.
- Approval signal Planning risk and approval-likelihood analysis.
- Comparable applications Decisions on similar nearby sites, side by side.
- Status alerts Get notified the moment this application changes.
Source: public planning application data from Adur, reused under the Open Government Licence v3.0. View the council source record. Council documents and drawings are not republished on plotEdge.