Adur
Adur/AWDM/0748/24
Sussex Yacht Club 85 - 89 Brighton Road Shoreham-by-sea West Sussex BN43 6RF
- Reference
- Adur/AWDM/0748/24
- Authority
- Adur
- Address
- Sussex Yacht Club 85 - 89 Brighton Road Shoreham-by-sea West Sussex BN43 6RF
- Postcode
- BN43 6RF
- Status
- Decided
- Decision
- Application Permitted
- Received
- 12 Jun 2024
- Validated
- 13 Jun 2024
- Started
- 13 Jun 2024
- Decided
- 4 Sept 2024
- Source council
- Adur
- Council source record
- View public record
- Public data licence
- Open Government Licence v3.0
- Record updated
- 18 Jul 2026
- SEO index generated
- 24 Jul 2026
Location
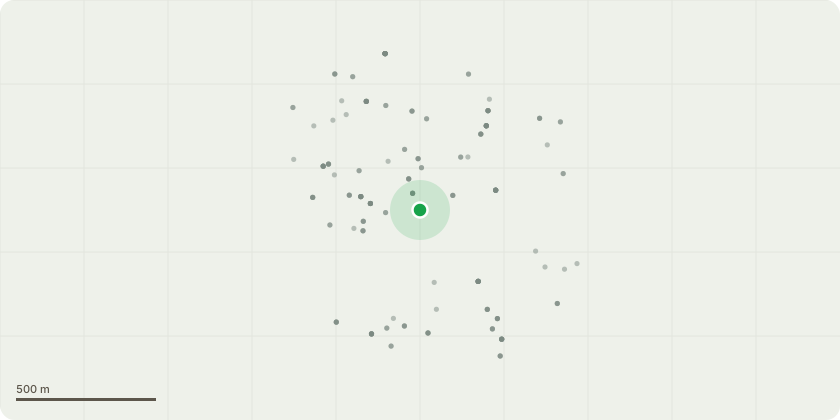
Approximate location
Proposal
Construction of flood defence wall, and flood gate across former Tarmount Hard, provision of pedestrian and cycle path and public realm improvements following demolition of yacht club (subject of separate application). Application to Vary Condition 1 (approved plans) of previously approved AWDM/1695/18. Amendment: 12m wide double swing gate replaced with single 12m sliding gate, addition of 3m wide sliding pedestrian gate east of the sliding gate, Flint panelling has been revised to accommodate new 3m gate. New pedestrian gate at the West End and gate for Tarmount Hard is reduced in width to 1.22m. Increase in wall height from 2m to 2.2m and inclusion of railings above the 12m gate, increased thickness of the wall from 400mm to 500mm. The verge to the north of the proposed wall has been increased to 3m in width.
Key dates
- Received 12 Jun 2024
- Validated 13 Jun 2024
- Started 13 Jun 2024
- Decided 4 Sept 2024
Planning history / related applications
No related planning applications have been identified in the current public OGL dataset.
Inside plotEdge
Go beyond the public record
This page is the public OGL record. plotEdge adds the private intelligence layer for this site - open it in the app to unlock:
- Ownership & title Registered owner and title from HM Land Registry.
- Viability & build potential Site scoring and development upside.
- Constraints Flood risk, green belt, conservation areas and designations.
- Approval signal Planning risk and approval-likelihood analysis.
- Comparable applications Decisions on similar nearby sites, side by side.
- Status alerts Get notified the moment this application changes.
Source: public planning application data from Adur, reused under the Open Government Licence v3.0. View the council source record. Council documents and drawings are not republished on plotEdge.