Adur
Adur/AWDM/0365/24
30 - 32 High Street Worthing West Sussex BN14 7NN
- Reference
- Adur/AWDM/0365/24
- Authority
- Adur
- Address
- 30 - 32 High Street Worthing West Sussex BN14 7NN
- Postcode
- BN14 7NN
- Status
- Registered
- Received
- 8 Apr 2024
- Started
- 8 Apr 2024
- Source council
- Adur
- Council source record
- View public record
- Public data licence
- Open Government Licence v3.0
- Record updated
- 18 Jul 2026
- SEO index generated
- 24 Jul 2026
Location
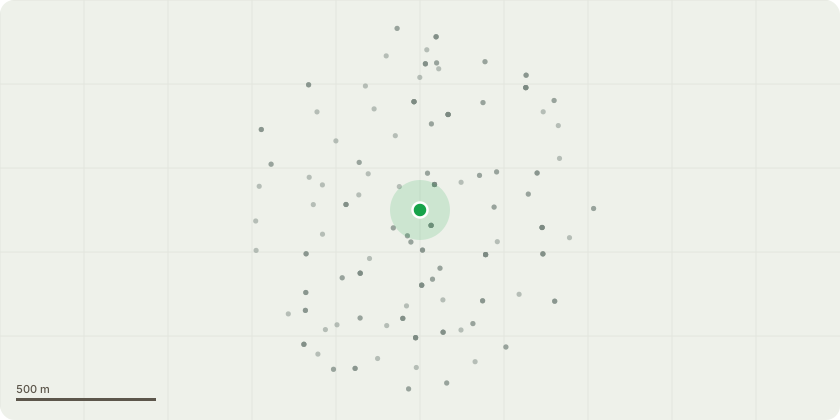
Approximate location
Proposal
Application for Listed Building Consent to temporarily remove skirtings and set aside for later re-use. Remove plaster from the areas shown on the enclosed plan to the heights and sizes described. Erect slimline mesh cavity drain mesh membrane, venting at stair position and into sub-floor. Apply dry lining to same to bring out to original plaster depth. Skim wall areas in multi finish to marry flush with existing finishes. Re-fix skirtings. To the front wall section between the window and wardrobe itself will require re-plastering. Provide a salt retardant render- coat, prior to skimming the area to bring flush with existing finishes. Providing a render-coat and skim to same.
Key dates
- Received 8 Apr 2024
- Started 8 Apr 2024
Planning history / related applications
No related planning applications have been identified in the current public OGL dataset.
Inside plotEdge
Go beyond the public record
This page is the public OGL record. plotEdge adds the private intelligence layer for this site - open it in the app to unlock:
- Ownership & title Registered owner and title from HM Land Registry.
- Viability & build potential Site scoring and development upside.
- Constraints Flood risk, green belt, conservation areas and designations.
- Approval signal Planning risk and approval-likelihood analysis.
- Comparable applications Decisions on similar nearby sites, side by side.
- Status alerts Get notified the moment this application changes.
Source: public planning application data from Adur, reused under the Open Government Licence v3.0. View the council source record. Council documents and drawings are not republished on plotEdge.